Beautiful handicapped accessible ranch with finished basement! Spacious foyer with ceramic tile opens to primary bedroom, basement, and 2 closets. Large great room with cathedral ceiling overlooks the backyard and opens to the deck and kitchen (hook-up for built-in dishwasher under counter) Primary bedroom has full bath with tub/shower PLUS a large roll-in shower in corner of bedroom. This could also be converted to first floor laundry. Two large bedrooms with walk-in closets. 2 full baths complete the first floor. Family room in basement with 4th bedroom and full bath. Spacious 2 car garage. Convenient turn around section on concrete drive shared by home to the west. Minutes to I88/Orchard interchange and Metra on Broadway. Near medical, shopping, parks and trails.
Closed
Zestimate®
$375,000
1721 W Galena Blvd, Aurora, IL 60506
4beds
1,424sqft
Single Family Residence
Built in 1988
0.91 Acres Lot
$375,000 Zestimate®
$263/sqft
$2,824 Estimated rent
Home value
$375,000
$341,000 - $413,000
$2,824/mo
Zestimate® history
Owner options
List your home for rent
$2,824/mo
Rent Zestimate®
Find your next renter with Zillow Rental Manager. Plus, with online applications, you can quickly screen prospective tenants – for free.
$2,824/mo
Rent Zestimate®
Refinance and save
$2,742/mo
Est. payment
Refinancing to a lower rate could help reduce your monthly payments and save thousands over the life of the loan.
$2,742/mo
Est. payment
Explore your selling options
Work with a Zillow partner agent
Leverage their expertise and Zillow's premium Showcase listings to get your home seen by more buyers.
Get startedList with your own agent
Get your home in front of millions of buyers by listing it on Zillow.
Learn how to do itSell it yourself
Take full control of how buyers see your home on Zillow by listing For Sale by Owner (FSBO).
List your homeWhat's special
Finished basementFamily room in basementHandicapped accessible ranch
Zillow last checked:
Listing updated:
Listed by:
Victoria McCoy, GRI 708-386-1400,
RE/MAX In The Village
Bought with:
Cinthia Salgado, CSC
eXp Realty
Source: MRED as distributed by MLS GRID,MLS#: 12629408
Facts & features
Interior
Bedrooms & bathrooms
- Bedrooms: 4
- Bathrooms: 3
- Full bathrooms: 3
Rooms
- Room types: Foyer, Deck
Primary bedroom
- Features: Flooring (Laminate), Bathroom (Full, Curbless/Roll in Shower)
- Level: Main
- Area: 204 Square Feet
- Dimensions: 17X12
Bedroom 2
- Features: Flooring (Laminate)
- Level: Main
- Area: 143 Square Feet
- Dimensions: 13X11
Bedroom 3
- Features: Flooring (Laminate)
- Level: Main
- Area: 144 Square Feet
- Dimensions: 12X12
Bedroom 4
- Features: Flooring (Carpet)
- Level: Basement
- Area: 154 Square Feet
- Dimensions: 14X11
Deck
- Level: Main
- Area: 336 Square Feet
- Dimensions: 24X14
Family room
- Features: Flooring (Laminate)
- Level: Basement
- Area: 420 Square Feet
- Dimensions: 21X20
Foyer
- Features: Flooring (Ceramic Tile)
- Level: Main
- Area: 78 Square Feet
- Dimensions: 13X6
Kitchen
- Features: Kitchen (Eating Area-Table Space), Flooring (Ceramic Tile), Window Treatments (Bay Window(s), Double Pane Windows, Screens)
- Level: Main
- Area: 182 Square Feet
- Dimensions: 14X13
Laundry
- Features: Flooring (Vinyl)
- Level: Basement
- Area: 153 Square Feet
- Dimensions: 17X9
Living room
- Features: Flooring (Laminate)
- Level: Main
- Area: 272 Square Feet
- Dimensions: 17X16
Heating
- Natural Gas, Solar, Forced Air
Cooling
- Central Air
Appliances
- Included: Range, Refrigerator, Bar Fridge, Washer, Dryer, Range Hood, Gas Water Heater
- Laundry: Multiple Locations, Sink
Features
- Doorman
- Flooring: Laminate
- Doors: Sliding Doors, 36" Minimum Entry Door
- Windows: Screens
- Basement: Finished,Full
- Attic: Pull Down Stair,Unfinished
Interior area
- Total structure area: 2,848
- Total interior livable area: 1,424 sqft
Property
Parking
- Total spaces: 6
- Parking features: Concrete, Garage Door Opener, Carport, Yes, Garage Owned, Attached, Off Street, Additional Parking, Owned, Garage
- Attached garage spaces: 2
- Has uncovered spaces: Yes
Accessibility
- Accessibility features: Two or More Access Exits, Door Width 32 Inches or More, Hall Width 36 Inches or More, Swing In Door(s), Entry Slope less than 1 foot, Flooring Modifications, Lowered Light Switches, Main Level Entry, No Interior Steps, Other Main Level Modifications, Ramp - Main Level, Roll-In Shower, Thresholds less than 5/8 of an inch, Wheelchair Accessible, Wheelchair Adaptable, Wheelchair Ramp(s), Accessible Bedroom, Accessible Central Living Area, Accessible Closets, Accessible Common Area, Accessible Entrance, Accessible Full Bath, Accessible Hallway(s), Accessible for Hearing-Impairment, Accessible Kitchen, Central Living Area, Common Area, Walker-Accessible Stairs, Disability Access
Features
- Stories: 1
- Patio & porch: Deck
- Fencing: Fenced
Lot
- Size: 0.91 Acres
- Dimensions: 80 x 125 x 66.03 x 125
Details
- Additional structures: Workshop, Shed(s)
- Parcel number: 1520102015
- Special conditions: None
- Other equipment: Ceiling Fan(s), Fan-Attic Exhaust, Sump Pump
Construction
Type & style
- Home type: SingleFamily
- Property subtype: Single Family Residence
Materials
- Aluminum Siding, Vinyl Siding
- Foundation: Concrete Perimeter
- Roof: Asphalt
Condition
- New construction: No
- Year built: 1988
Utilities & green energy
- Electric: Circuit Breakers
- Sewer: Public Sewer
- Water: Public
- Utilities for property: Cable Available
Community & HOA
Community
- Features: Park, Curbs, Street Lights, Street Paved
- Security: Carbon Monoxide Detector(s)
HOA
- Services included: None
Location
- Region: Aurora
Financial & listing details
- Price per square foot: $263/sqft
- Tax assessed value: $342,570
- Annual tax amount: $8,683
- Date on market: 5/7/2026
- Listing terms: FHA
- Ownership: Fee Simple
Price history
| Date | Event | Price |
|---|---|---|
| 7/27/2026 | Sold | $375,000$263/sqft |
Source:  MRED as distributed by MLS GRID #12629408 Report a problem MRED as distributed by MLS GRID #12629408 Report a problem | ||
| 7/23/2026 | Pending sale | $375,000$263/sqft |
Source: MRED as distributed by MLS GRID #12629408 Report a problem | ||
| 6/23/2026 | Contingent | $375,000$263/sqft |
Source: MRED as distributed by MLS GRID #12629408 Report a problem | ||
| 5/7/2026 | Listed for sale | $375,000+99.5%$263/sqft |
Source: MRED as distributed by MLS GRID #12629408 Report a problem | ||
| 11/30/2007 | Listing removed | $188,000$132/sqft |
Source: Obeo #04147369 Report a problem | ||
| 11/14/2007 | Listed for sale | $188,000-14.9%$132/sqft |
Source: Obeo #04147369 Report a problem | ||
| 9/21/2006 | Sold | $221,000+18.8%$155/sqft |
Source: Public Record Report a problem | ||
| 9/10/2004 | Sold | $186,000$131/sqft |
Source: Public Record Report a problem | ||
Public tax history
| Year | Property taxes | Tax assessment |
|---|---|---|
| 2024 | $8,408 +4.4% | $114,190 +11.9% |
| 2023 | $8,054 +4.5% | $102,028 +9.6% |
| 2022 | $7,709 +4.6% | $93,091 +7.4% |
| 2021 | $7,370 +5.7% | $86,669 +7.7% |
| 2020 | $6,975 +4% | $80,503 +7.9% |
| 2019 | $6,707 +10.1% | $74,588 +11.3% |
| 2018 | $6,091 -4% | $67,013 -1% |
| 2017 | $6,347 -0.8% | $67,672 +12.3% |
| 2016 | $6,400 | $60,249 +13.7% |
| 2015 | -- | $53,005 +7.4% |
| 2014 | -- | $49,357 -6.9% |
| 2013 | -- | $53,003 -11.1% |
| 2012 | -- | $59,643 -9.3% |
| 2011 | -- | $65,752 -9.7% |
| 2010 | -- | $72,778 +0.9% |
| 2009 | -- | $72,112 +2.7% |
| 2008 | -- | $70,186 -2.5% |
| 2007 | -- | $72,022 +6.6% |
| 2006 | -- | $67,550 +7.5% |
| 2005 | -- | $62,808 +6.7% |
| 2004 | -- | $58,853 +7.3% |
| 2003 | -- | $54,864 +8.2% |
| 2002 | -- | $50,701 +8.6% |
| 2001 | -- | $46,699 +6.6% |
| 2000 | -- | $43,812 |
Find assessor info on the county website
Neighborhood: 60506
Nearby homes
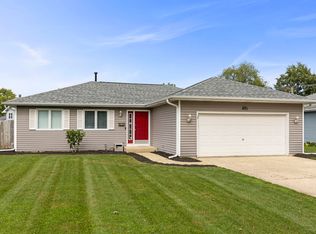
- $350,0003 bd2 ba1.4k sqft1725 W Galena Blvd, Aurora, IL 60506Sold
- $383,3004 bd3 ba1.9k sqft81 N Rosedale Ave, Aurora, IL 60506Off Market
- $374,6003 bd2 ba1.2k sqft11 N Rosedale Ave, Aurora, IL 60506Off Market
- $395,9004 bd3 ba1.9k sqft31 N Rosedale Ave, Aurora, IL 60506Off Market
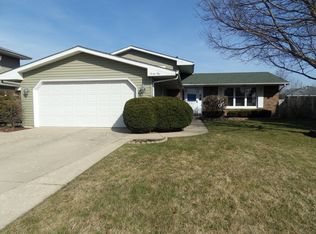
- $428,7004 bd2 ba2k sqft91 N Rosedale Ave, Aurora, IL 60506Off Market
- $259,8002 bd1 ba1k sqft1702 W Galena Blvd, Aurora, IL 60506Off Market
- $255,0002 bd1 ba800 sqft4 Central Ave, Aurora, IL 60506Off Market
- $309,0003 bd1 ba1.6k sqft1706 W Galena Blvd, Aurora, IL 60506Off Market
Nearby schools
GreatSchools rating
- 5/10Mccleery Elementary SchoolGrades: PK-5Distance: 0.9 mi
- 7/10Jefferson Middle SchoolGrades: 6-8Distance: 0.7 mi
- 4/10West Aurora High SchoolGrades: 9-12Distance: 0.7 mi
Schools provided by the listing agent
- District: 129
Source: MRED as distributed by MLS GRID. This data may not be complete. We recommend contacting the local school district to confirm school assignments for this home.
Get a cash offer in 3 minutes
Find out how much your home could sell for in as little as 3 minutes with a no-obligation cash offer.
Estimated market value
$375,000
Get a cash offer in 3 minutes
Find out how much your home could sell for in as little as 3 minutes with a no-obligation cash offer.
Estimated market value
$375,000
- Illinois
- Kane County
- Aurora
- 60506
- 1721 W Galena Blvd
Nearby cities
Nearby neighborhoods
Nearby zip codes
Other Aurora Topics
