UPCOMING OPEN HOUSES: SATURDAY, JUNE 6TH FROM 2-4 PM AND SUNDAY, JUNE 7TH FROM 12-2. Welcome home. This is a home where luxury meets everyday functionality on a beautiful 1-acre lot. The heart of the home features a bright, open-concept main level designed with convenience in mind. You will find both a formal living room and a cozy family room, as well as a dedicated main-level office perfect for remote work. The kitchen stands out, boasting quartz countertops, stainless steel appliances, and a convenient walkout to the back patio that makes indoor-outdoor dining a breeze. Tucked just off the garage, a highly functional mudroom with built-in organizers keeps daily clutter neatly at bay. The thoughtful design continues upstairs, hosting four spacious bedrooms and an upper laundry closet for ultimate convenience. The primary suite serves as a true retreat, featuring an extra-large walk-in closet and a spa-like primary bath complete with an oversized walk-in shower and a dual-sink vanity. The three additional bedrooms are all generously sized. For even more space, the fully finished lower level provides versatility with a second family room perfect for movie nights, two large storage areas, a full bath, and a flexible bonus room currently utilized as a fifth bedroom. The true showstopper of this property is the spectacular backyard retreat, easily accessed from both the kitchen and the lower-level walkout. Fully enclosed by a six-foot privacy fence, this outdoor oasis features a luxurious patio equipped with a full outdoor kitchen, a hot tub for ultimate relaxation, a cozy fire pit, and a beautiful pavilion. A large shed provides ample storage for lawn care and recreational gear. This home is one that you won’t want to miss.
Sold for $885,000
$885,000
1721 W Jarrettsville Rd, Jarrettsville, MD 21084
4beds
3,826sqft
Single Family Residence
Built in 2021
1 Acres Lot
$885,300 Zestimate®
$231/sqft
$4,468 Estimated rent
Home value
$885,300
$841,000 - $930,000
$4,468/mo
Zestimate® history
Owner options
List your home for rent
$4,468/mo
Rent Zestimate®
Find your next renter with Zillow Rental Manager. Plus, with online applications, you can quickly screen prospective tenants – for free.
$4,468/mo
Rent Zestimate®
Refinance and save
$5,386/mo
Est. payment
Refinancing to a lower rate could help reduce your monthly payments and save thousands over the life of the loan.
$5,386/mo
Est. payment
Explore your selling options
Work with a Zillow partner agent
Leverage their expertise and Zillow's premium Showcase listings to get your home seen by more buyers.
Get startedList with your own agent
Get your home in front of millions of buyers by listing it on Zillow.
Learn how to do itSell it yourself
Take full control of how buyers see your home on Zillow by listing For Sale by Owner (FSBO).
List your homeWhat's special
Bright open-concept main levelDual-sink vanityCozy fire pitStainless steel appliancesBeautiful pavilionCozy family roomTwo large storage areas
Zillow last checked:
Listing updated:
Listed by:
Leigh Kaminsky 410-877-4743,
American Premier Realty, LLC
Bought with:
Geri Riley, 675541
ExecuHome Realty
Source: Bright MLS,MLS#: MDHR2055890
Facts & features
Interior
Bedrooms & bathrooms
- Bedrooms: 4
- Bathrooms: 4
- Full bathrooms: 3
- 1/2 bathrooms: 1
- Main level bathrooms: 1
Rooms
- Room types: Living Room, Dining Room, Primary Bedroom, Bedroom 2, Bedroom 3, Bedroom 4, Kitchen, Family Room, Office, Storage Room, Utility Room, Bonus Room
Primary bedroom
- Level: Upper
- Area: 252 Square Feet
- Dimensions: 14 X 18
Bedroom 2
- Level: Upper
- Area: 132 Square Feet
- Dimensions: 11 X 12
Bedroom 3
- Level: Upper
- Area: 132 Square Feet
- Dimensions: 11 X 12
Bedroom 4
- Level: Upper
- Area: 168 Square Feet
- Dimensions: 12 X 14
Bonus room
- Level: Lower
Dining room
- Level: Main
- Area: 210 Square Feet
- Dimensions: 14 X 15
Family room
- Level: Main
- Area: 240 Square Feet
- Dimensions: 12 X 20
Family room
- Level: Lower
Kitchen
- Level: Main
- Area: 180 Square Feet
- Dimensions: 10 X 18
Living room
- Level: Main
- Area: 260 Square Feet
- Dimensions: 13 X 20
Mud room
- Level: Main
- Area: 66 Square Feet
- Dimensions: 6 X 11
Office
- Level: Main
- Area: 144 Square Feet
- Dimensions: 12 X 12
Storage room
- Level: Lower
Utility room
- Level: Lower
Heating
- Heat Pump, Natural Gas
Cooling
- Central Air, Electric
Appliances
- Included: Gas Water Heater
- Laundry: Mud Room
Features
- Flooring: Carpet, Engineered Wood
- Basement: Finished,Interior Entry,Exterior Entry
- Number of fireplaces: 1
Interior area
- Total structure area: 4,192
- Total interior livable area: 3,826 sqft
- Finished area above ground: 2,736
- Finished area below ground: 1,090
Property
Parking
- Total spaces: 6
- Parking features: Garage Faces Side, Attached, Driveway
- Attached garage spaces: 2
- Uncovered spaces: 4
Accessibility
- Accessibility features: None
Features
- Levels: Three
- Stories: 3
- Pool features: None
Lot
- Size: 1 Acres
Details
- Additional structures: Above Grade, Below Grade
- Parcel number: 1304400948
- Zoning: VR AG
- Special conditions: Standard
Construction
Type & style
- Home type: SingleFamily
- Architectural style: Craftsman,Farmhouse/National Folk
- Property subtype: Single Family Residence
Materials
- Stone, Vinyl Siding, Other
- Foundation: Permanent
- Roof: Architectural Shingle
Condition
- Excellent
- New construction: No
- Year built: 2021
Details
- Builder model: Roosevelt 2
- Builder name: Greenspring
Utilities & green energy
- Sewer: On Site Septic
- Water: Well
- Utilities for property: Natural Gas Available, Electricity Available
Community & HOA
Community
- Subdivision: None Available
HOA
- Has HOA: No
Location
- Region: Jarrettsville
Financial & listing details
- Price per square foot: $231/sqft
- Tax assessed value: $650,900
- Annual tax amount: $6,483
- Date on market: 6/4/2026
- Listing agreement: Exclusive Right To Sell
- Ownership: Fee Simple
Price history
| Date | Event | Price |
|---|---|---|
| 7/22/2026 | Sold | $885,000+1.1%$231/sqft |
Source:  Bright MLS #MDHR2055890 Report a problem Bright MLS #MDHR2055890 Report a problem | ||
| 6/9/2026 | Contingent | $875,000$229/sqft |
Source: Bright MLS #MDHR2055890 Report a problem | ||
| 6/4/2026 | Listed for sale | $875,000+11.5%$229/sqft |
Source: Bright MLS #MDHR2055890 Report a problem | ||
| 3/30/2022 | Sold | $784,748$205/sqft |
Source: Bright MLS #MDHR2007302 Report a problem | ||
| 3/27/2022 | Pending sale | $784,748$205/sqft |
Source:  Long & Foster Broker Feed #MDHR2007302 Report a problem Long & Foster Broker Feed #MDHR2007302 Report a problem | ||
| 2/26/2022 | Contingent | $784,748$205/sqft |
Source: Long & Foster Broker Feed #MDHR2007302 Report a problem | ||
| 2/26/2022 | Pending sale | $784,748+4.6%$205/sqft |
Source: Bright MLS #MDHR2007302 Report a problem | ||
| 1/27/2022 | Price change | $749,900+1.4%$196/sqft |
Source: Bright MLS #MDHR2007302 Report a problem | ||
| 1/8/2022 | Listed for sale | $739,248+28.6%$193/sqft |
Source: Bright MLS #MDHR2007302 Report a problem | ||
| 2/10/2021 | Listing removed | -- |
Source: Local MLS Report a problem | ||
| 10/19/2020 | Listed for sale | $574,800$150/sqft |
Source: Long & Foster Real Estate, Inc. #MDHR253144 Report a problem | ||
Public tax history
Tax history is unavailable.
Neighborhood: 21084
Nearby homes
- $1,040,9895 bd4 ba3.8k sqft1715 Jarrettsville Rd, Jarrettsville, MD 21084Sold
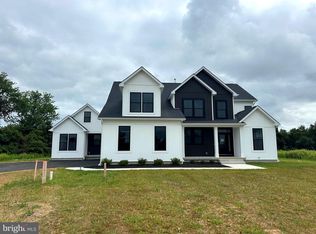
- $837,1004 bd3 ba3k sqft1625B Dulaney Dr, Jarrettsville, MD 21084Off Market
- $734,500-- bd2 ba3k sqft1625A Dulaney Dr, Jarrettsville, MD 21084Off Market
- $---- bd-- ba-- sqft1625 Dulaney Dr, Jarrettsville, MD 21084Off Market
- $498,300-- bd2 ba2k sqft1629 Dulaney Dr, Jarrettsville, MD 21084Off Market
- $538,500-- bd2 ba1.8k sqft1631 Dulaney Dr, Jarrettsville, MD 21084Off Market
- $6,700-- bd-- ba-- sqft1627 Dulaney Dr, Jarrettsville, MD 21084Off Market
- $567,2003 bd2 ba2.2k sqft1627 Dulaney Dr, Jarrettsville, MD 21084Off Market
Nearby schools
GreatSchools rating
- 10/10Jarrettsville Elementary SchoolGrades: K-5Distance: 0.9 mi
- 6/10North Harford Middle SchoolGrades: 6-8Distance: 6.1 mi
- 6/10North Harford High SchoolGrades: 9-12Distance: 6.2 mi
Schools provided by the listing agent
- Elementary: Jarrettsville
- Middle: North Harford
- High: North Harford
- District: Harford County Public Schools
Source: Bright MLS. This data may not be complete. We recommend contacting the local school district to confirm school assignments for this home.
Get a cash offer in 3 minutes
Find out how much your home could sell for in as little as 3 minutes with a no-obligation cash offer.
Estimated market value
$885,300
Get a cash offer in 3 minutes
Find out how much your home could sell for in as little as 3 minutes with a no-obligation cash offer.
Estimated market value
$885,300
- Maryland
- Harford County
- Jarrettsville
- 21084
- 1721 W Jarrettsville Rd
Nearby cities
Nearby zip codes
Other Jarrettsville Topics
