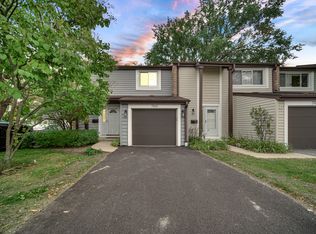
Welcome home to this beautifully designed two-bedroom, two-bath ranch townhome offering a spacious, open floor plan and an abundance of natural light throughout. Natural wood floors add warmth and character to the inviting living spaces, while the expansive living room provides plenty of room to relax and entertain. The updated eat-in kitchen offers a stylish and functional space for everyday meals and gatherings. Just off the living room, a versatile bonus room provides endless possibilities, use it as additional dining space, a playroom, gaming room, home office, or whatever best suits your lifestyle. The spacious primary suite features a private en-suite bath and walk-in closet, creating a comfortable retreat at the end of the day. A generously sized second bedroom and convenient hall bath provide plenty of space for family, guests, or a home office. An attached two-car garage adds convenience and storage. With its spacious layout, thoughtful updates, natural light, and flexible living spaces, this townhome truly checks all the boxes. Welcome home!
Pending
Price cut: $9.9K (10/19)
$340,000
1721 W Orchard Pl, Arlington Heights, IL 60005
2beds
1,200sqft
Townhouse, Condominium, Single Family Residence
Built in 1989
-- sqft lot
$335,500 Zestimate®
$283/sqft
$368/mo HOA
What's special
Generously sized second bedroomSpacious open floor plan
- 27 days
- 1,061
- 61
Likely to sell faster than
Zillow last checked:
Listing updated:
Listed by:
Jason Nash 708-927-0555,
@properties Christie's International Real Estate
Source: MRED as distributed by MLS GRID,MLS#: 12787244
Facts & features
Interior
Bedrooms & bathrooms
- Bedrooms: 2
- Bathrooms: 2
- Full bathrooms: 2
Rooms
- Room types: Bonus Room, Eating Area
Primary bedroom
- Features: Flooring (Carpet), Bathroom (Full)
- Level: Main
- Area: 168 Square Feet
- Dimensions: 12X14
Bedroom 2
- Features: Flooring (Carpet)
- Level: Main
- Area: 132 Square Feet
- Dimensions: 11X12
Bonus room
- Features: Flooring (Hardwood)
- Level: Main
- Area: 90 Square Feet
- Dimensions: 9X10
Eating area
- Features: Flooring (Hardwood)
- Level: Main
- Area: 90 Square Feet
- Dimensions: 9X10
Kitchen
- Features: Kitchen (Eating Area-Table Space, Pantry-Closet, Updated Kitchen), Flooring (Hardwood)
- Level: Main
- Area: 80 Square Feet
- Dimensions: 8X10
Living room
- Features: Flooring (Hardwood)
- Level: Main
- Area: 378 Square Feet
- Dimensions: 18X21
Heating
- Has Heating (Unspecified Type)
Cooling
- Central Air
Appliances
- Included: Range, Microwave, Refrigerator, Washer, Dryer, Stainless Steel Appliance(s)
- Laundry: Washer Hookup, Gas Dryer Hookup, In Unit
Features
- Flooring: Hardwood
- Basement: None
Interior area
- Total structure area: 0
- Total interior livable area: 1,200 sqft
Property
Parking
- Total spaces: 2
- Parking features: Asphalt, Garage Door Opener, Yes, Attached, Garage
- Attached garage spaces: 2
- Has uncovered spaces: Yes
Accessibility
- Accessibility features: No Disability Access
Features
- Exterior features: Balcony
Details
- Parcel number: 03313100101012
- Special conditions: None
Construction
Type & style
- Home type: Townhouse
- Property subtype: Townhouse, Condominium, Single Family Residence
Materials
- Brick
Condition
- New construction: No
- Year built: 1989
Utilities & green energy
- Sewer: Public Sewer
- Water: Lake Michigan, Public
Community & HOA
Community
- Subdivision: Saint James
HOA
- Has HOA: Yes
- Services included: Insurance, Exterior Maintenance, Lawn Care, Scavenger, Snow Removal
- HOA fee: $368 monthly
Location
- Region: Arlington Heights
Financial & listing details
- Price per square foot: $283/sqft
- Tax assessed value: $248,510
- Annual tax amount: $7,153
- Date on market: 10/16/2026
- Ownership: Condo
Estimated market value
$335,500
$319,000 - $352,000
$2,314/mo
Price history
| Date | Event | Price |
|---|---|---|
| 11/5/2026 | Pending sale | $340,000$283/sqft |
Source:  MRED as distributed by MLS GRID #12787244 Report a problem | ||
| 10/27/2026 | Contingent | $340,000$283/sqft |
Source: MRED as distributed by MLS GRID #12787244 Report a problem | ||
| 10/19/2026 | Price change | $340,000-2.8%$283/sqft |
Source: MRED as distributed by MLS GRID #12787244 Report a problem | ||
| 10/16/2026 | Listed for sale | $349,900$292/sqft |
Source: MRED as distributed by MLS GRID #12787244 Report a problem | ||
| 9/19/2026 | Listing removed | $349,900$292/sqft |
Source: MRED as distributed by MLS GRID #12752900 Report a problem | ||
| 9/10/2026 | Contingent | $349,900$292/sqft |
Source: MRED as distributed by MLS GRID #12752900 Report a problem | ||
| 9/8/2026 | Listed for sale | $349,900+27.2%$292/sqft |
Source: MRED as distributed by MLS GRID #12752900 Report a problem | ||
| 8/18/2022 | Sold | $275,000+17%$229/sqft |
Source: Public Record Report a problem | ||
| 9/17/2019 | Sold | $235,000-2%$196/sqft |
Source: MRED as distributed by MLS GRID #10495729 Report a problem | ||
| 8/28/2019 | Pending sale | $239,900$200/sqft |
Source: Coldwell Banker Residential Brokerage - McMullen #10495729 Report a problem | ||
| 8/24/2019 | Listed for sale | $239,900+20%$200/sqft |
Source: Coldwell Banker Residential #10495729 Report a problem | ||
| 7/25/2014 | Listing removed | $199,900$167/sqft |
Source: ERA Realife REALTORS, Inc. #08554758 Report a problem | ||
| 7/23/2014 | Listed for sale | $199,900+7.5%$167/sqft |
Source: ERA Realife REALTORS, Inc. #08554758 Report a problem | ||
| 7/2/2014 | Sold | $186,000-7%$155/sqft |
Source: Public Record Report a problem | ||
| 5/30/2014 | Listed for sale | $199,900$167/sqft |
Source: ERA Realife REALTORS, Inc. #08554758 Report a problem | ||
| 5/28/2014 | Pending sale | $199,900$167/sqft |
Source: ERA Realife REALTORS, Inc. #08554758 Report a problem | ||
| 4/30/2014 | Price change | $199,900-4.8%$167/sqft |
Source: ERA Realife REALTORS, Inc. #08554758 Report a problem | ||
| 3/12/2014 | Listed for sale | $209,900-19.3%$175/sqft |
Source: ERA Realife REALTORS, Inc. #08554758 Report a problem | ||
| 5/15/2006 | Sold | $260,000+14.5%$217/sqft |
Source: Public Record Report a problem | ||
| 2/28/2003 | Sold | $227,000+27.5%$189/sqft |
Source: Public Record Report a problem | ||
| 8/22/2000 | Sold | $178,000$148/sqft |
Source: Public Record Report a problem | ||
Public tax history
| Year | Property taxes | Tax assessment |
|---|---|---|
| 2024 | $7,154 +5.2% | $24,851 +0% |
| 2023 | $6,803 +38% | $24,850 |
| 2022 | $4,929 +13.8% | $24,850 +18.1% |
| 2021 | $4,331 -4.5% | $21,048 |
| 2020 | $4,534 +92.7% | $21,048 -10.1% |
| 2019 | $2,354 -10.2% | $23,423 +39.2% |
| 2018 | $2,621 -15.5% | $16,823 |
| 2017 | $3,100 +0.5% | $16,823 |
| 2016 | $3,084 -13.3% | $16,823 +1.7% |
| 2015 | $3,556 +2.2% | $16,541 |
| 2014 | $3,479 -10.5% | $16,541 |
| 2013 | $3,887 +10.5% | $16,541 +3% |
| 2012 | $3,517 -19% | $16,057 -18% |
| 2011 | $4,344 -0.8% | $19,573 |
| 2010 | $4,377 +0.4% | $19,573 -18% |
| 2009 | $4,358 +4.1% | $23,871 -7% |
| 2008 | $4,188 +3% | $25,668 |
| 2007 | $4,064 +14.9% | $25,668 +28.3% |
| 2006 | $3,537 -18.1% | $20,003 |
| 2005 | $4,319 +5.8% | $20,003 |
| 2004 | $4,082 +15.1% | $20,003 +22.1% |
| 2003 | $3,546 +16.1% | $16,383 |
| 2002 | $3,053 +2.4% | $16,383 -8% |
| 2001 | $2,981 +1.7% | $17,799 +17.6% |
| 2000 | $2,931 +1.6% | $15,130 |
| 1999 | $2,885 | $15,130 |
Find assessor info on the county website
Monthly payment
Est. payment
Payment breakdown
Explore the cost of this home by adjusting the details. Changes won't be saved.Climate risks
Neighborhood: 60005
Nearby schools
Schools provided by the listing agent
- Elementary: Westgate Elementary School
- Middle: South Middle School
- High: Rolling Meadows High School
- District: 25
Source: MRED as distributed by MLS GRID. This data may not be complete. We recommend contacting the local school district to confirm school assignments for this home.
- $327,6002 bd2 ba1.1k sqft1629 W Orchard Pl, Arlington Heights, IL 60005Off Market
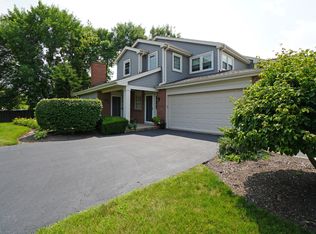
- $356,7002 bd-- ba8.1k sqft1709 W Orchard Pl, Arlington Heights, IL 60005Off Market
- $361,7002 bd3 ba1.4k sqft1614 W Orchard Pl, Arlington Heights, IL 60005Off Market
- $395,0003 bd-- ba8.1k sqft1610 W Orchard Pl, Arlington Heights, IL 60005Off Market
Similar homes
- $407,0003 bd2 ba1.8k sqft2656 S Cedar Glen Dr, Arlington Heights, IL 60005Active
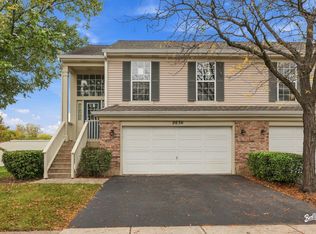 MLS ID #12802643, Ganesh Gulecha, Genex Realty, Inc.. MRED as distributed by MLS GRID
- $330,0002 bd2 ba1.2k sqft1214 Gulfstream Pkwy #19B, Libertyville, IL 60048New
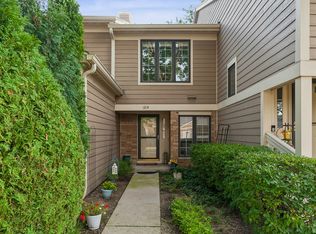 MLS ID #12806810, Eric Hallberg, Baird & Warner. MRED as distributed by MLS GRID
- $450,0003 bd2 ba1.4k sqft606 S Dryden Pl, Arlington Heights, IL 60005New
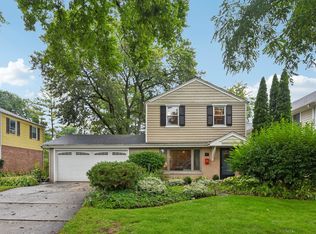 MLS ID #12805817, Holly Murguia, Redfin Corporation. MRED as distributed by MLS GRID
- $330,0003 bd2 ba1.8k sqft705 Clearwater Ct, Wheeling, IL 60090New
 MLS ID #12807872, Cristina Panagopoulos, Compass. MRED as distributed by MLS GRID
