In-unit laundryDark-stained hardwood floorsStately common entryExcellent storageStainless appliancesGas cookingElegant hallways
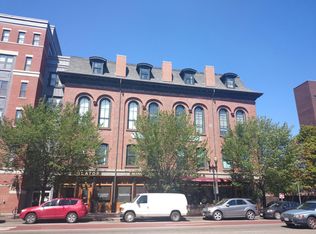
Exceptional 2 bedroom, 2 bath condo with direct-access garage parking for 2 cars at historic Minot Hall in the South End. Soaring 11-foot ceilings, dark-stained hardwood floors, custom closet organizers, excellent storage, central A/C, and in-unit laundry. The living/dining area and primary bedroom both open directly to an exclusive-use patio area adjoining a spacious common patio with grill. The kitchen offers granite counters, stainless appliances, and gas cooking. Redeveloped in 2002, Minot Hall is an architecturally distinctive, pet-friendly elevator building with a stately common entry, elegant hallways, high owner occupancy, and professional management. 2nd parking space can also serve as a very large private storage area. Ideally located moments from Flour, Toro, BMC, the Silver Line, restaurants, boutiques, and all that the South End has to offer.
42 days
|
396
|
32
|
Zillow last checked:
Listing updated:
Listed by:
Matt Bless617-651-0550,
Thrive Realty Partners617-588-0110
Source: MLS PIN,MLS#: 73529989
Loading...
Facts & features
Interior
Bedrooms & bathrooms
Bedrooms: 2
Bathrooms: 2
Full bathrooms: 2
Primary bedroom
Level: Second
Area: 180
Dimensions: 10 x 18
Bedroom 2
Level: Second
Area: 143
Dimensions: 13 x 11
Primary bathroom
Features: Yes
Bathroom 1
Level: Second
Area: 42.4
Dimensions: 8 x 5.3
Bathroom 2
Level: Second
Area: 42.4
Dimensions: 8 x 5.3
Kitchen
Level: Second
Area: 64
Dimensions: 8 x 8
Living room
Level: Second
Area: 181.25
Dimensions: 14.5 x 12.5
Heating
Forced Air
Cooling
Central Air
Appliances
Laundry: Second Floor
Features
Center Hall
Flooring: Wood
Has basement: No
Has fireplace: No
Interior area
Total structure area: 858
Total interior livable area: 858 sqft
Finished area above ground: 858
Property
Parking
Total spaces: 2
Parking features: Under, Deeded
Attached garage spaces: 2
Features
Entry location: Unit Placement(Courtyard)
Patio & porch: Patio
Exterior features: Patio
Lot
Size: 858 Square Feet
Details
Parcel number: W:09 P:00860 S:022,4446980
Zoning: CD
Construction
Type & style
Home type: Condo
Property subtype: Condominium
Attached to another structure: Yes
Condition
Year built: 2002
Utilities & green energy
Sewer: Public Sewer
Water: Public
Community & HOA
Community
Features: Public Transportation, Shopping, Park, Walk/Jog Trails, Medical Facility, Highway Access
Explore the cost of this home by adjusting the details. Changes won't be saved.
Principal & interest
$1,547
Mortgage insurance
$0
Property taxes
$170
Home insurance
$105
HOA fees
$0
Utilities
Not included
All calculations are estimates and provided by Zillow, Inc. for informational purposes only. Actual amounts may vary.
HOA fees may include property taxes on listings classified as Co-Ops. Contact the listing agent and/or owner for fee details.
Mortgage interest rates are dependent on a number of factors, including credit score, down payment, and repayment length. Interest rate data provided by Zillow Group Marketplace, Inc. as of 1/1/1970 from various mortgage lenders with which we have lead or other similar arrangements; the Estimated Payment is an average of those rates.
See how much you could borrow to make a competitive offer.