Welcome to this beautifully maintained 4 bedroom 2 bath home in the desirable Upper Bluffs! The inviting open-concept layout creates an ideal space for everyday living and entertaining, featuring a wrap-around breakfast bar, a dedicated breakfast area, and a separate dining room. The large primary suite offers a comfortable retreat, while the fourth bedroom could also make an excellent home office, study, or flex space. The spacious laundry room features a sink, a window for natural light, and plenty of cabinetry for exceptional storage and organization. Step outside to discover a huge backyard designed for relaxation and entertaining, complete with a covered patio, mature trees, and a sprinkler system for easy maintenance. A 10X12 storage building provides valuable additional storage for tools, equipment, and outdoor essentials. The property also offers a 2 car garage plus plenty extra driveway parking. With its desirable location, thoughtful floor plan, spacious kitchen and laundry room, and generous backyard, this well-cared for home is ready to welcome its next owners! Call today for your private showing.
Closed
Price Unknown
1721 Weston Rd, San Angelo, TX 76901
4beds
2,278sqft
Single Family Residence
Built in 1997
0.46 Acres Lot
$371,000 Zestimate®
$--/sqft
$2,509 Estimated rent
Home value
$371,000
$352,000 - $390,000
$2,509/mo
Zestimate® history
Owner options
List your home for rent
$2,509/mo
Rent Zestimate®
Find your next renter with Zillow Rental Manager. Plus, with online applications, you can quickly screen prospective tenants – for free.
$2,509/mo
Rent Zestimate®
Refinance and save
Refinancing to a lower rate could help reduce your monthly payments and save thousands over the life of the loan.
Explore your selling options
Work with a Zillow partner agent
Leverage their expertise and Zillow's premium Showcase listings to get your home seen by more buyers.
Get startedList with your own agent
Get your home in front of millions of buyers by listing it on Zillow.
Learn how to do itSell it yourself
Take full control of how buyers see your home on Zillow by listing For Sale by Owner (FSBO).
List your homeWhat's special
Generous backyardSeparate dining roomWrap-around breakfast barCovered patioMature treesInviting open-concept layoutDedicated breakfast area
Zillow last checked:
Listing updated:
Listed by:
Expect the Max Team 325-812-2943,
Coldwell Banker Legacy
Bought with:
Leslie Lasater, TREC #0613406
ERA Newlin & Company
Source: San Angelo AOR,MLS#: 201959
Facts & features
Interior
Bedrooms & bathrooms
- Bedrooms: 4
- Bathrooms: 2
- Full bathrooms: 2
Primary bedroom
- Area: 252 Square Feet
- Dimensions: 14.0000 x 18.0000
Bedroom 2
- Area: 121 Square Feet
- Dimensions: 11.0000 x 11.0000
Bedroom 3
- Area: 143 Square Feet
- Dimensions: 11.0000 x 13.0000
Bedroom 4
- Area: 168 Square Feet
- Dimensions: 14.0000 x 12.0000
Breakfast room
- Area: 56 Square Feet
- Dimensions: 8.0000 x 7.0000
Dining room
- Area: 156 Square Feet
- Dimensions: 12.0000 x 13.0000
Kitchen
- Area: 156 Square Feet
- Dimensions: 13.0000 x 12.0000
Living room
- Area: 240 Square Feet
- Dimensions: 15.0000 x 16.0000
Utility room
- Area: 66 Square Feet
- Dimensions: 11.0000 x 6.0000
Heating
- Central, Natural Gas
Cooling
- Central Air, Electric
Appliances
- Included: Dishwasher, Disposal, Microwave, Oven
- Laundry: Electric Dryer Hookup, Laundry Room, Washer Hookup
Features
- Pantry, Laminate Counters, Split Bedroom Floorplan, Ceiling Fan(s)
- Flooring: Carpet, Tile, Vinyl
- Windows: Blinds, Double Pane Windows
- Has basement: No
- Number of fireplaces: 1
- Fireplace features: Gas Log, Living Room
Interior area
- Total structure area: 2,278
- Total interior livable area: 2,278 sqft
Property
Parking
- Total spaces: 2
- Parking features: Additional Parking, Attached, Concrete, Driveway, Garage, Garage Door Opener, Garage Faces Side
- Attached garage spaces: 2
Features
- Levels: One
- Patio & porch: Covered Patio
- Fencing: Privacy
Lot
- Size: 0.46 Acres
- Features: Interior Lot, Landscaped, Sprinklers In Front, Sprinklers In Rear
Details
- Additional structures: Outbuilding
- Parcel number: R000032936
Construction
Type & style
- Home type: SingleFamily
- Property subtype: Single Family Residence
Materials
- Brick
- Foundation: Slab
- Roof: Composition
Condition
- Year built: 1997
Utilities & green energy
- Sewer: Public Sewer
- Water: Public
- Utilities for property: Electricity Connected, Natural Gas Connected, Sewer Connected, Water Connected
Community & HOA
Community
- Security: Smoke Detector(s)
- Subdivision: Bluffs
HOA
- Has HOA: No
Location
- Region: San Angelo
Financial & listing details
- Tax assessed value: $370,240
- Annual tax amount: $2,288
- Date on market: 8/11/2026
- Listing terms: Cash,Conventional,FHA,VA Loan
- Electric utility on property: Yes
- Road surface type: Paved
Price history
| Date | Event | Price |
|---|---|---|
| 9/30/2026 | Sold | -- |
Source:  San Angelo AOR #201959 Report a problem San Angelo AOR #201959 Report a problem | ||
| 8/18/2026 | Pending sale | $375,000$165/sqft |
Source: San Angelo AOR #201959 Report a problem | ||
| 8/11/2026 | Listed for sale | $375,000$165/sqft |
Source: San Angelo AOR #201959 Report a problem | ||
Public tax history
| Year | Property taxes | Tax assessment |
|---|---|---|
| 2025 | $2,288 -4.7% | $370,240 -7.2% |
| 2024 | $2,402 +4.8% | $398,810 +2.6% |
| 2023 | $2,291 -30% | $388,760 +15.7% |
| 2022 | $3,271 +6.8% | $335,970 +27.1% |
| 2021 | $3,062 | $264,330 |
| 2020 | -- | $264,330 |
| 2019 | $3,066 +0.7% | $264,330 -0.9% |
| 2018 | $3,046 +1.5% | $266,620 +0.2% |
| 2017 | $3,001 +0.6% | $265,960 -7.8% |
| 2016 | $2,981 +3.4% | $288,510 +21.5% |
| 2015 | $2,884 -4.6% | $237,510 +0.5% |
| 2014 | $3,024 +1.4% | $236,400 +4.5% |
| 2013 | $2,981 | $226,300 |
| 2012 | $2,981 | $226,300 |
| 2011 | $2,981 | $226,300 |
| 2010 | $2,981 | $226,300 +9% |
| 2009 | -- | $207,600 |
| 2008 | -- | $207,600 |
| 2007 | $2,904 -8.8% | $207,600 +28.8% |
| 2006 | $3,184 | $161,200 |
| 2005 | $3,184 | $161,200 |
| 2004 | $3,184 | $161,200 |
| 2003 | $3,184 -0.1% | $161,200 +12.7% |
| 2002 | $3,187 +36% | $143,000 |
| 2001 | $2,344 -16.9% | $143,000 |
| 2000 | $2,822 | $143,000 |
Find assessor info on the county website
Neighborhood: Bluffs
Nearby homes
- $390,800-- bd-- ba2.2k sqft1725 Weston Rd, San Angelo, TX 76901Off Market
- $420,5003 bd2 ba2.3k sqft1717 Weston Rd, San Angelo, TX 76901Off Market
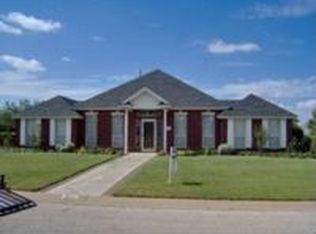
- $423,900-- bd-- ba2.3k sqft1722 Amhurst Dr, San Angelo, TX 76901Off Market
- $481,100-- bd-- ba2.6k sqft1718 Amhurst Dr, San Angelo, TX 76901Off Market
- $453,6003 bd2 ba2.3k sqft1730 Weston Rd, San Angelo, TX 76901Off Market
- $400,600-- bd-- ba2.2k sqft1734 Weston Rd, San Angelo, TX 76901Off Market
- $417,600-- bd-- ba2.1k sqft1726 Weston Rd, San Angelo, TX 76901Off Market
- $417,0004 bd2 ba2.1k sqft1729 Weston Rd, San Angelo, TX 76901Off Market
Nearby schools
GreatSchools rating
- 5/10Bonham Elementary SchoolGrades: K-5Distance: 1.7 mi
- 5/10Lee Middle SchoolGrades: 6-8Distance: 2.6 mi
- 4/10Central High SchoolGrades: 8-12Distance: 4 mi
Schools provided by the listing agent
- Elementary: Bonham
- Middle: Lone Star
- High: Central
Source: San Angelo AOR. This data may not be complete. We recommend contacting the local school district to confirm school assignments for this home.
- Texas
- Tom Green County
- San Angelo
- 76901
- Bluffs
- 1721 Weston Rd
