ONE-OWNER, well maintained, 4-sided BRICK home & POOL with a private back yard on almost an acre, located in the well-established community, The Heart of Deer Run. Featuring over 3600 heated square feet with 5 bedrooms, 3 full baths, 2-story foyer entrance, guest bedroom on main level with 4 additional bedrooms upstairs. All rooms are very spacious and there is NEW LVP flooring in the main level guest bedroom and NEW LVP flooring in the HUGE den that features a brick fireplace floor to ceiling & wet bar. The kitchen has solid surface countertops, tile floor & tile backsplash, separate cooktop, microwave, built-in double oven & custom walk-in pantry. There's also plenty of dining space with a breakfast area in the kitchen plus a separate dining area. The formal living room would be a great place to relax for family gatherings. The master bedroom is oversized with a trey ceiling and large walk-in closet. The master bath has a double vanity, tile floor, tile shower & jetted tub. There's a NEW fence around the POOL and the back deck is HUGE and has been freshly stained. The secondary bedrooms upstairs are very spacious and there is a laundry chute in the hallway. This home has great curb appeal from the road with a manicured lawn, side entry garage and back yard storage building. Contact your Realtor to schedule your private showing today.
Closed
$453,000
1721 Windsong Dr SW, Conyers, GA 30094
5beds
3,621sqft
Single Family Residence
Built in 1987
0.89 Acres Lot
$446,500 Zestimate®
$125/sqft
$3,016 Estimated rent
Home value
$446,500
$375,000 - $531,000
$3,016/mo
Zestimate® history
Owner options
List your home for rent
$3,016/mo
Rent Zestimate®
Find your next renter with Zillow Rental Manager. Plus, with online applications, you can quickly screen prospective tenants – for free.
$3,016/mo
Rent Zestimate®
Refinance and save
$2,795/mo
Est. payment
Refinancing to a lower rate could help reduce your monthly payments and save thousands over the life of the loan.
$2,795/mo
Est. payment
Explore your selling options
Work with a Zillow partner agent
Leverage their expertise and Zillow's premium Showcase listings to get your home seen by more buyers.
Get startedList with your own agent
Get your home in front of millions of buyers by listing it on Zillow.
Learn how to do itSell it yourself
Take full control of how buyers see your home on Zillow by listing For Sale by Owner (FSBO).
List your homeWhat's special
Side entry garageManicured lawnSeparate dining areaCustom walk-in pantryWet barAlmost an acre
Zillow last checked:
Listing updated:
Listed by:
Jason T Strantz 678-858-2934,
Summit Realty Group
Bought with:
Landis Stephens, 267142
Stephens Development Group LLC
Source: GAMLS,MLS#: 10645450
Facts & features
Interior
Bedrooms & bathrooms
- Bedrooms: 5
- Bathrooms: 3
- Full bathrooms: 3
- Main level bathrooms: 1
- Main level bedrooms: 1
Rooms
- Room types: Den, Family Room, Foyer, Laundry
Dining room
- Features: Separate Room
Kitchen
- Features: Breakfast Area, Pantry, Solid Surface Counters
Heating
- Central
Cooling
- Central Air
Appliances
- Included: Cooktop, Dishwasher, Double Oven, Dryer, Microwave, Oven, Refrigerator, Washer
- Laundry: Other
Features
- Double Vanity, Separate Shower, Soaking Tub, Split Bedroom Plan, Tile Bath, Tray Ceiling(s), Vaulted Ceiling(s), Walk-In Closet(s), Wet Bar
- Flooring: Carpet, Hardwood, Tile, Vinyl
- Basement: Crawl Space
- Number of fireplaces: 1
- Fireplace features: Family Room
Interior area
- Total structure area: 3,621
- Total interior livable area: 3,621 sqft
- Finished area above ground: 3,621
- Finished area below ground: 0
Property
Parking
- Total spaces: 2
- Parking features: Attached, Garage, Garage Door Opener, Kitchen Level, Side/Rear Entrance, Storage
- Has attached garage: Yes
Features
- Levels: Two
- Stories: 2
- Patio & porch: Deck
- Has private pool: Yes
- Pool features: In Ground
- Fencing: Back Yard,Wood
Lot
- Size: 0.89 Acres
- Features: Private
Details
- Additional structures: Shed(s)
- Parcel number: 051A010265
Construction
Type & style
- Home type: SingleFamily
- Architectural style: Brick 4 Side
- Property subtype: Single Family Residence
Materials
- Brick
- Roof: Composition
Condition
- Resale
- New construction: No
- Year built: 1987
Utilities & green energy
- Sewer: Septic Tank
- Water: Public
- Utilities for property: Cable Available, Electricity Available, High Speed Internet, Natural Gas Available, Phone Available, Water Available
Community & HOA
Community
- Features: None
- Subdivision: The Heart of Deer Run
HOA
- Has HOA: No
- Services included: None
Location
- Region: Conyers
Financial & listing details
- Price per square foot: $125/sqft
- Tax assessed value: $492,800
- Annual tax amount: $4,181
- Date on market: 11/17/2025
- Cumulative days on market: 94 days
- Listing agreement: Exclusive Right To Sell
- Listing terms: Cash,Conventional,FHA,VA Loan
- Electric utility on property: Yes
Price history
| Date | Event | Price |
|---|---|---|
| 3/11/2026 | Sold | $453,000-1.7%$125/sqft |
Source:  GAMLS #10645450 Report a problem GAMLS #10645450 Report a problem | ||
| 2/19/2026 | Pending sale | $461,000$127/sqft |
Source: GAMLS #10645450 Report a problem | ||
| 1/22/2026 | Price change | $461,000-5.7%$127/sqft |
Source: GAMLS #10645450 Report a problem | ||
| 12/19/2025 | Price change | $489,000-5.8%$135/sqft |
Source: GAMLS #10645450 Report a problem | ||
| 11/18/2025 | Listed for sale | $519,000$143/sqft |
Source: GAMLS #10645450 Report a problem | ||
Public tax history
| Year | Property taxes | Tax assessment |
|---|---|---|
| 2025 | $4,181 -3% | $197,120 +7.9% |
| 2024 | $4,309 +83.5% | $182,760 +21.4% |
| 2023 | $2,348 -9.1% | $150,560 +19% |
| 2022 | $2,583 +13.1% | $126,480 +22.6% |
| 2021 | $2,284 +4% | $103,200 +1.6% |
| 2020 | $2,196 +9.5% | $101,560 +6.9% |
| 2019 | $2,006 +20% | $95,000 +13.7% |
| 2018 | $1,672 +34.8% | $83,560 +12.3% |
| 2017 | $1,241 | $74,400 |
| 2016 | $1,241 | $74,400 +3.4% |
| 2015 | $1,241 +6% | $71,960 |
| 2014 | $1,170 +14.2% | $71,960 -21.6% |
| 2013 | $1,025 -30.2% | $91,800 |
| 2012 | $1,467 -9.5% | -- |
| 2011 | $1,622 -15.5% | $89,880 -11.6% |
| 2010 | $1,919 -2.4% | $101,680 -9.8% |
| 2009 | $1,966 +28.4% | $112,720 -0.7% |
| 2008 | $1,531 -0.1% | $113,520 |
| 2007 | $1,533 +5.2% | $113,520 +27.2% |
| 2006 | $1,458 -2.1% | $89,240 |
| 2005 | $1,490 +28.9% | $89,240 +20.9% |
| 2004 | $1,156 | $73,800 -60% |
| 2003 | -- | $184,500 +150% |
| 2002 | $1,840 -6.1% | $73,800 |
| 2001 | $1,959 -4% | $73,800 |
| 2000 | $2,041 | $73,800 |
Find assessor info on the county website
Neighborhood: 30094
Nearby homes
- $468,1004 bd4 ba3.3k sqft1731 Windsong Dr SW, Conyers, GA 30094Off Market
- $406,1004 bd4 ba3.3k sqft1731 Windsong Dr SW #3, Conyers, GA 30094Off Market
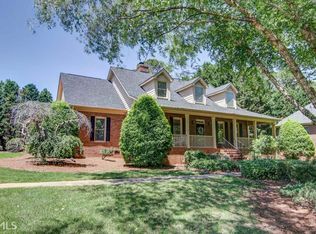
- $398,9004 bd3 ba3.2k sqft1711 Windsong Dr SW, Conyers, GA 30094Off Market

- $54,8000.89 Acres1745 Windsong Dr SW, Conyers, GA 30094Off Market

- $340,6003 bd2 ba1.8k sqft5173 Kurt Ln SW, Conyers, GA 30094Off Market
- $461,0004 bd4 ba4.3k sqft1740 Windsong Dr SW, Conyers, GA 30094Off Market
- $396,1004 bd3 ba2k sqft1750 Windsong Dr SW, Conyers, GA 30094Off Market
- $280,0004 bd3 ba1.7k sqft1730 Elizabeth Ct SW, Conyers, GA 30094Off Market
Nearby schools
GreatSchools rating
- 6/10Lorraine Elementary SchoolGrades: PK-5Distance: 4.6 mi
- 5/10General Ray Davis Middle SchoolGrades: 6-8Distance: 4.3 mi
- 2/10Salem High SchoolGrades: 9-12Distance: 4.7 mi
Schools provided by the listing agent
- Elementary: Lorraine
- Middle: Gen Ray Davis
- High: Salem
Source: GAMLS. This data may not be complete. We recommend contacting the local school district to confirm school assignments for this home.
Get a cash offer in 3 minutes
Find out how much your home could sell for in as little as 3 minutes with a no-obligation cash offer.
Estimated market value
$446,500
Get a cash offer in 3 minutes
Find out how much your home could sell for in as little as 3 minutes with a no-obligation cash offer.
Estimated market value
$446,500
- Georgia
- Rockdale County
- Conyers
- 30094
- 1721 Windsong Dr SW
Nearby cities
Nearby neighborhoods
Nearby zip codes
Other Conyers Topics
