Skip main navigation
Closed
  • $640,000

    1721 Witham Ln, Woodridge, IL 60517

    5beds
    3,423sqft
    Single Family Residence
    Built in 2006
    0.37 Acres Lot
    $737,400 Zestimate®
    $187/sqft
    $4,793 Estimated rent

    Home value

    $737,400

    $701,000 - $774,000

    $4,793/mo

    Zestimate® history
    Loading
    Loading...

    Owner options

    List your home for rent

    $4,793/mo

    Rent Zestimate®

    Find your next renter with Zillow Rental Manager. Plus, with online applications, you can quickly screen prospective tenants – for free.

    Learn more

    $4,793/mo

    Rent Zestimate®

    Refinance and save

    $4,469/mo

    Est. payment

    Refinancing to a lower rate could help reduce your monthly payments and save thousands over the life of the loan.

    See today's rates

    $4,469/mo

    Est. payment

    Explore your selling options

    Work with a Zillow partner agent

    Leverage their expertise and Zillow's premium Showcase listings to get your home seen by more buyers.

    Get started

    List with your own agent

    Get your home in front of millions of buyers by listing it on Zillow.

    Learn how to do it

    Sell it yourself

    Take full control of how buyers see your home on Zillow by listing For Sale by Owner (FSBO).

    List your home

    What's special

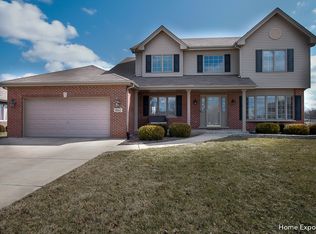
    Discover refined living in this meticulously updated five-bedroom, three-bathroom brick home, enviably situated on one of the most expansive lots in Farmingdale Village. Spanning over 3,400 square feet of elegant living space, each corner of this residence exudes sophistication and care. The heart of the home - the kitchen- is a testament to modern design with its gleaming stainless steel appliances, contemporary cabinetry, and luxe granite countertops. Embrace the ambiance of warm, cozy evenings spent by the gentle flicker of the living room's gas fireplace, creating an inviting retreat for relaxation and intimate gatherings in the heart of your new home. Adjoining the kitchen is a quaint deck, perfect for morning coffees or evening relaxation, effortlessly blending indoor elegance with outdoor charm. Complementing the main level is a tastefully renovated full bathroom, ensuring convenience at every turn. The master suite is a sanctuary, boasting a generous walk-in closet and an ensuite bath with a separate shower and a lavish Jacuzzi soaker tub. Venture downstairs to find a sprawling lower level thoughtfully designed to include a family room, recreation room, laundry/utility room, and an additional bedroom, making it an ideal retreat, office, or guest space. Outdoors, the expansive fenced yard is the best in the neighborhood, showcasing professionally curated landscaping, a dedicated dog run, and ample space for leisurely moments or grand soirees. The spacious three-car garage is a dream come true for automotive enthusiasts and hobbyists, offering abundant storage and workspace. Peace of mind is assured with essential updates, including a brand new roof, gutters, furnace, and air conditioning system, promising years of hassle-free living. Nestled in a prime location, this home is just moments from premier shopping, top-rated schools, major thoroughfares such as I355 and I55, and many dining options. Pristine, modern, and move-in ready, this home awaits its fortunate new owners for a new chapter of cherished memories.

    Zillow last checked:

    Listing updated:

    Listing courtesy of:

    Joe Enzbigilis 630-297-5429,

    Keller Williams Experience

    Bought with:

    Santhosh Kurian

    S Hansen Realty Inc.

    Source: MRED as distributed by MLS GRID,MLS#: 11946089MLS Logo

    Facts & features

    Interior

    Bedrooms & bathrooms
    • Bedrooms: 5
    • Bathrooms: 3
    • Full bathrooms: 3
    Primary bedroom
    • Features: Flooring (Hardwood), Window Treatments (Blinds, Double Pane Windows, Screens), Bathroom (Full, Double Sink, Whirlpool & Sep Shwr)
    • Level: Second
    • Area: 256 Square Feet
    • Dimensions: 16X16
    Bedroom 2
    • Features: Flooring (Carpet), Window Treatments (Blinds, Double Pane Windows, Screens)
    • Level: Second
    • Area: 143 Square Feet
    • Dimensions: 11X13
    Bedroom 3
    • Features: Flooring (Carpet), Window Treatments (Blinds, Double Pane Windows, Screens)
    • Level: Second
    • Area: 143 Square Feet
    • Dimensions: 11X13
    Bedroom 4
    • Features: Flooring (Carpet), Window Treatments (Blinds, Double Pane Windows, Screens)
    • Level: Second
    • Area: 121 Square Feet
    • Dimensions: 11X11
    Bedroom 5
    • Features: Flooring (Carpet), Window Treatments (Blinds, Double Pane Windows, Screens)
    • Level: Lower
    • Area: 156 Square Feet
    • Dimensions: 12X13
    Dining room
    • Features: Flooring (Hardwood), Window Treatments (Blinds, Double Pane Windows, Screens)
    • Level: Main
    • Area: 234 Square Feet
    • Dimensions: 13X18
    Family room
    • Features: Flooring (Ceramic Tile), Window Treatments (Blinds, Double Pane Windows, Screens)
    • Level: Lower
    • Area: 252 Square Feet
    • Dimensions: 18X14
    Kitchen
    • Features: Kitchen (Island), Flooring (Hardwood), Window Treatments (Blinds, Double Pane Windows, Screens)
    • Level: Main
    • Area: 299 Square Feet
    • Dimensions: 13X23
    Laundry
    • Features: Window Treatments (Blinds, Double Pane Windows, Screens)
    • Level: Lower
    • Area: 403 Square Feet
    • Dimensions: 13X31
    Living room
    • Features: Flooring (Hardwood), Window Treatments (Blinds, Double Pane Windows, Screens)
    • Level: Main
    • Area: 286 Square Feet
    • Dimensions: 13X22
    Recreation room
    • Features: Flooring (Ceramic Tile), Window Treatments (Blinds, Double Pane Windows, Screens)
    • Level: Lower
    • Area: 352 Square Feet
    • Dimensions: 11X32
    Heating
    • Natural Gas
    Cooling
    • Central Air
    Appliances
    • Included: Range, Microwave, Dishwasher, Refrigerator, Disposal, Stainless Steel Appliance(s), Humidifier
    Features
    • Cathedral Ceiling(s), 1st Floor Full Bath, Walk-In Closet(s), Separate Dining Room
    • Flooring: Hardwood
    • Windows: Screens
    • Basement: Finished,Daylight
    • Number of fireplaces: 1
    • Fireplace features: Gas Log, Gas Starter, Living Room
    Interior area
    • Total structure area: 3,845
    • Total interior livable area: 3,423 sqft

    Property

    Parking
    • Total spaces: 3
    • Parking features: Concrete, Garage Door Opener, On Site, Garage Owned, Attached, Garage
    • Attached garage spaces: 3
    • Has uncovered spaces: Yes
    Accessibility
    • Accessibility features: No Disability Access
    Features
    • Stories: 2
    • Patio & porch: Deck
    • Exterior features: Dog Run
    • Fencing: Fenced
    Lot
    • Size: 0.37 Acres
    • Features: Cul-De-Sac, Nature Preserve Adjacent, Wetlands, Irregular Lot, Backs to Public GRND, Garden
    Details
    • Parcel number: 1007115001
    • Special conditions: None
    • Other equipment: TV-Cable, Ceiling Fan(s), Sump Pump, Sprinkler-Lawn

    Construction

    Type & style
    • Home type: SingleFamily
    • Property subtype: Single Family Residence
    Materials
    • Vinyl Siding, Brick
    • Foundation: Concrete Perimeter
    • Roof: Asphalt
    Condition
    • New construction: No
    • Year built: 2006

    Utilities & green energy

    • Sewer: Public Sewer
    • Water: Lake Michigan

    Community & neighborhood

    Security
    • Security features: Security System, Carbon Monoxide Detector(s)
    Community
    • Community features: Park, Curbs, Sidewalks, Street Lights, Street Paved
    Location
    • Region: Woodridge
    • Subdivision: Farmingdale Village

    HOA & financial

    HOA
    • Services included: None

    Other

    Other facts
    • Listing terms: Conventional
    • Ownership: Fee Simple

    Price history

    DateEventPrice
    7/8/2024Sold$640,000-3.7%$187/sqft
    Source: MRED as distributed by MLS GRID #11946089 Report a problem
    6/8/2024Contingent$664,900$194/sqft
    Source: MRED as distributed by MLS GRID #11946089 Report a problem
    5/30/2024Listed for sale$664,900+2.3%$194/sqft
    Source: MRED as distributed by MLS GRID #11946089 Report a problem
    12/13/2023Listing removed--
    Source: MRED as distributed by MLS GRID #11917643 Report a problem
    11/30/2023Price change$649,900-2.3%$190/sqft
    Source: MRED as distributed by MLS GRID #11917643 Report a problem
    11/9/2023Listed for sale$664,900+35.3%$194/sqft
    Source: MRED as distributed by MLS GRID #11917643 Report a problem
    9/21/2006Sold$491,500$144/sqft
    Source: Public Record Report a problem

    Public tax history

    YearProperty taxesTax assessment
    2024$8,057 -19.2%$165,062 +8.8%
    2023$9,967 +2.2%$151,740 +1.4%
    2022$9,750 +15.6%$149,620 +1.1%
    2021$8,431 -9.7%$147,920 +2%
    2020$9,333 +4.3%$144,990
    2019$8,949 +12.9%--
    2018$7,923 -11.3%$140,210 +3.9%
    2017$8,934 -11.4%$134,920 -5.7%
    2016$10,086 +6.2%$143,040 +6.3%
    2015$9,494 +0.7%$134,580 +2.9%
    2014$9,427 +4.5%$130,850 +0.5%
    2013$9,023 -0.7%$130,240 -4.3%
    2012$9,090 +16.2%$136,100 -6%
    2011$7,820 +6.6%$144,790 -0.4%
    2010$7,339 +6.9%$145,430 -5.8%
    2009$6,863 -10.9%$154,370
    2008$7,698 +1.9%$154,370 +5.9%
    2007$7,558 $145,770

    Find assessor info on the county website

    Neighborhood: 60517

    Nearby schools

    GreatSchools rating
    Schools provided by the listing agent
    • High: Lemont Twp High School
    • District: 113A

    Source: MRED as distributed by MLS GRID. This data may not be complete. We recommend contacting the local school district to confirm school assignments for this home.

    Get a cash offer in 3 minutes
    Find out how much your home could sell for in as little as 3 minutes with a no-obligation cash offer.
    Estimated market value
    $737,400
    Get a cash offer in 3 minutes
    Find out how much your home could sell for in as little as 3 minutes with a no-obligation cash offer.
    Estimated market value
    $737,400