Skip main navigation
Sold for $457,500
  • $457,500

    1721 Wood Duck Dr, Johnstown, CO 80534

    3beds
    3,112sqft
    Single Family Residence
    Built in 2004
    6,341 Square Feet Lot
    $462,700 Zestimate®
    $147/sqft
    $2,579 Estimated rent

    Home value

    $462,700

    $440,000 - $486,000

    $2,579/mo

    Zestimate® history
    Loading
    Loading...

    Owner options

    List your home for rent

    $2,579/mo

    Rent Zestimate®

    Find your next renter with Zillow Rental Manager. Plus, with online applications, you can quickly screen prospective tenants – for free.

    Learn more

    $2,579/mo

    Rent Zestimate®

    Refinance and save

    $3,179/mo

    Est. payment

    Refinancing to a lower rate could help reduce your monthly payments and save thousands over the life of the loan.

    See today's rates

    $3,179/mo

    Est. payment

    Explore your selling options

    Work with a Zillow partner agent

    Leverage their expertise and Zillow's premium Showcase listings to get your home seen by more buyers.

    Get started

    List with your own agent

    Get your home in front of millions of buyers by listing it on Zillow.

    Learn how to do it

    Sell it yourself

    Take full control of how buyers see your home on Zillow by listing For Sale by Owner (FSBO).

    List your home

    What's special

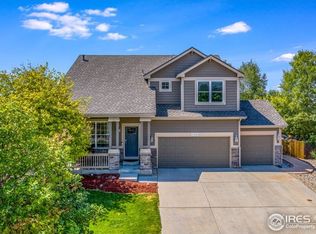
    Back on the Market. Contract failed due to Buyer loss of job. Huge price improvement! Awesome ranch style home in desirable Pioneer Ridge! No Metro District tax and reasonable HOA dues help to keep the ownership costs down. Enjoy summer barbecues on the private back yard deck. Located next to open common space and just a short walk to multiple parks. The home has 3 bedrooms, 2 baths, and a full unfinished basement ready for future expansion. Move in ready and easy to show.

    Zillow last checked:

    Listing updated:

    Listed by:

    Doug Sigg 303-776-2028,

    Paragon Realty Services LLC

    Bought with:

    Megan Denham

    Resident Realty

    Source: IRES as distributed by MLS GRID,MLS#: 987984MLS Logo

    Facts & features

    Interior

    Bedrooms & bathrooms
    • Bedrooms: 3
    • Bathrooms: 2
    • Full bathrooms: 2
    • Main level bathrooms: 2
    Primary bedroom
    • Description: Carpet
    • Features: Full Primary Bath, 5 Piece Primary Bath
    • Level: Main
    • Area: 210 Square Feet
    • Dimensions: 14 x 15
    Bedroom 2
    • Description: Carpet
    • Level: Main
    • Area: 121 Square Feet
    • Dimensions: 11 x 11
    Bedroom 3
    • Description: Carpet
    • Level: Main
    • Area: 110 Square Feet
    • Dimensions: 10 x 11
    Dining room
    • Description: Hardwood
    • Level: Main
    • Area: 154 Square Feet
    • Dimensions: 11 x 14
    Kitchen
    • Description: Hardwood
    • Level: Main
    • Area: 154 Square Feet
    • Dimensions: 11 x 14
    Laundry
    • Description: Vinyl
    • Level: Main
    • Area: 48 Square Feet
    • Dimensions: 8 x 6
    Living room
    • Description: Carpet
    • Level: Main
    • Area: 285 Square Feet
    • Dimensions: 19 x 15
    Heating
    • Forced Air
    Appliances
    • Included: Electric Range, Dishwasher, Refrigerator, Microwave
    Features
    • Eat-in Kitchen, Open Floorplan, Walk-In Closet(s)
    • Flooring: Wood
    • Windows: Window Coverings
    • Basement: Full,Unfinished
    Interior area
    • Total structure area: 1,571
    • Total interior livable area: 3,112 sqft
    • Finished area above ground: 1,571

    Property

    Parking
    • Total spaces: 2
    • Parking features: Garage - Attached
    • Attached garage spaces: 2
    • Details: Attached
    Features
    • Levels: One
    • Stories: 1
    • Patio & porch: Deck
    • Fencing: Partial,Fenced
    Lot
    • Size: 6,341 Square Feet
    • Features: Level, Paved, Curbs, Gutters
    Details
    • Parcel number: R0127101
    • Zoning: Res
    • Special conditions: Private Owner

    Construction

    Type & style
    • Home type: SingleFamily
    • Architectural style: Legal Conforming
    • Property subtype: Single Family Residence
    Materials
    • Frame, Composition
    • Roof: Composition
    Condition
    • New construction: No
    • Year built: 2004

    Utilities & green energy

    • Electric: Poudre Valley
    • Gas: XCEL
    • Sewer: Public Sewer
    • Water: City
    • Utilities for property: Natural Gas Available, Electricity Available, Cable Available
    Green energy
    • Energy efficient items: Windows

    Community & HOA

    Community
    • Features: Park
    • Subdivision: Stroh Farm
    HOA
    • Has HOA: Yes
    • Services included: Common Amenities
    • HOA fee: $480 annually
    • HOA name: Pioneer Ridge
    Location
    • Region: Johnstown

    Financial & listing details

    • Price per square foot: $147/sqft
    • Tax assessed value: $510,040
    • Annual tax amount: $2,580
    • Date on market: 11/28/2023
    • Listing terms: Cash,Conventional,FHA,VA Loan
    • Electric utility on property: Yes

    Price history

    DateEventPrice
    11/27/2023Sold$457,500-2.6%$147/sqft
    Source: IRES as distributed by MLS GRID #987984 Report a problem
    8/30/2023Price change$469,900-5.5%$151/sqft
    Source: IRES as distributed by MLS GRID #987984 Report a problem
    6/21/2023Price change$497,000-5.3%$160/sqft
    Source: IRES as distributed by MLS GRID #987984 Report a problem
    5/17/2023Listed for sale$525,000+167.2%$169/sqft
    Source: IRES as distributed by MLS GRID #987984 Report a problem
    1/26/2022Listing removed--
    Source: Zillow Rental Manager Report a problem
    1/15/2022Listed for rent$2,300$1/sqft
    Source: Zillow Rental Manager Report a problem
    8/10/2012Sold$196,500-6%$63/sqft
    Source: IRES as distributed by MLS GRID #681784 Report a problem
    5/24/2012Listed for sale$209,000-19.8%$67/sqft
    Source: Coldwell Banker Residential Brokerage - Longmont #681784 Report a problem
    5/4/2012Sold$260,447+15.3%$84/sqft
    Source: Public Record Report a problem
    7/8/2004Sold$225,863$73/sqft
    Source: Public Record Report a problem

    Public tax history

    YearProperty taxesTax assessment
    2026$3,290 +12.3%$31,210 -2.1%
    2025$2,929 +6.5%$31,880 -4.6%
    2024$2,751 +6.6%$33,410 -0.9%
    2023$2,580 -7.2%$33,730 +40.2%
    2022$2,781 +8.3%$24,050 -2.8%
    2021$2,568 $24,750 +5.3%
    2020$2,568 +43.3%$23,510
    2019$1,792 -10.8%$23,510 +12.2%
    2018$2,008 +12.1%$20,960
    2017$1,792 -1.6%$20,960 +10.6%
    2016$1,822 +9.1%$18,950
    2015$1,670 +20.8%$18,950 +17%
    2014$1,382 $16,190
    2013-- $16,190 +4.9%
    2012-- $15,440
    2011-- $15,440 +8.2%
    2010-- $14,270
    2009-- $14,270 -14.4%
    2008-- $16,680
    2007-- $16,680 -0.3%
    2006-- $16,730
    2005-- $16,730 +65.8%
    2004-- $10,090
    Find assessor info on the county website

    Neighborhood: 80534

    Nearby schools

    GreatSchools rating
    Schools provided by the listing agent
    • Elementary: Pioneer Ridge
    • Middle: Milliken
    • High: Roosevelt

    Source: IRES as distributed by MLS GRID. This data may not be complete. We recommend contacting the local school district to confirm school assignments for this home.

    Get a cash offer in 3 minutes
    Find out how much your home could sell for in as little as 3 minutes with a no-obligation cash offer.
    Estimated market value
    $462,700
    Get a cash offer in 3 minutes
    Find out how much your home could sell for in as little as 3 minutes with a no-obligation cash offer.
    Estimated market value
    $462,700