Attention Nature Lovers and everyone wanting extra garage space! Fantastic New Construction within .25 mile of Green Lane Park entrance. Easy access to trails and the reservoir. This beautiful new home is on a very lightly traveled road and has an attached 2-car garage plus an oversized, detached 2-car garage (28x20) with electric sub panel! The home offers luxury vinyl plank floors throughout the 1st floor and in the bathrooms, single hung vinyl windows with low E/Argon, high R-factor insulation, and insulated garage doors. Kitchen boasts stainless appliances, quartz counters, large island and pantry. Awesome open floor plan. Large mudroom off attached garage. Front office/Living room/Den. Spacious 2nd floor laundry. Main bedroom with big walkin closet and beautiful, dual vanity bath with 5" tile shower. 2 additional large bedrooms and hall bath complete the 2nd floor. The basement provides 9' poured concrete walls with R-11 wall blanket and egress window. Economical propane heat and hot water! Much more! Don't wait or this beauty will be gone!
Sold for $623,000
$623,000
1721 Woodchuck Lane Grn, Green Lane, PA 18054
3beds
2,294sqft
Single Family Residence
Built in 2024
0.69 Acres Lot
$678,400 Zestimate®
$272/sqft
$3,906 Estimated rent
Home value
$678,400
$644,000 - $712,000
$3,906/mo
Zestimate® history
Owner options
List your home for rent
$3,906/mo
Rent Zestimate®
Find your next renter with Zillow Rental Manager. Plus, with online applications, you can quickly screen prospective tenants – for free.
$3,906/mo
Rent Zestimate®
Refinance and save
$4,046/mo
Est. payment
Refinancing to a lower rate could help reduce your monthly payments and save thousands over the life of the loan.
$4,046/mo
Est. payment
Explore your selling options
Work with a Zillow partner agent
Leverage their expertise and Zillow's premium Showcase listings to get your home seen by more buyers.
Get startedList with your own agent
Get your home in front of millions of buyers by listing it on Zillow.
Learn how to do itSell it yourself
Take full control of how buyers see your home on Zillow by listing For Sale by Owner (FSBO).
List your homeWhat's special
Mudroom off attached garageQuartz countersOpen floor planLarge islandLuxury vinyl plank floorsDual vanity bathSingle hung vinyl windows
Zillow last checked:
Listing updated:
Listed by:
Tracy Meyers 215-802-2412,
RE/MAX Reliance
Bought with:
Victoria Sweitzer, RS250059
RE/MAX Centre Realtors
Source: Bright MLS,MLS#: PAMC2120048
Facts & features
Interior
Bedrooms & bathrooms
- Bedrooms: 3
- Bathrooms: 3
- Full bathrooms: 2
- 1/2 bathrooms: 1
- Main level bathrooms: 1
Rooms
- Room types: Kitchen, Family Room, Foyer, Breakfast Room, Bedroom 1, Laundry, Office, Bathroom 2, Bathroom 3, Full Bath, Half Bath
Basement
- Area: 0
Heating
- Forced Air, Propane
Cooling
- Central Air, Electric
Appliances
- Included: Microwave, ENERGY STAR Qualified Dishwasher, Oven/Range - Gas, Water Heater
- Laundry: Laundry Room, Mud Room
Features
- Basement: Full,Interior Entry,Unfinished
- Has fireplace: No
Interior area
- Total structure area: 2,294
- Total interior livable area: 2,294 sqft
- Finished area above ground: 2,294
- Finished area below ground: 0
Property
Parking
- Total spaces: 4
- Parking features: Garage Faces Front, Garage Door Opener, Inside Entrance, Oversized, Other, Attached, Detached, Driveway
- Attached garage spaces: 4
- Has uncovered spaces: Yes
Accessibility
- Accessibility features: None
Features
- Levels: Two
- Stories: 2
- Pool features: None
- Frontage length: Road Frontage: 200
Lot
- Size: 0.69 Acres
- Dimensions: 150.00 x 200.00
Details
- Additional structures: Above Grade, Below Grade
- Parcel number: 550001732004
- Zoning: RESIDENTIAL
- Special conditions: Standard
Construction
Type & style
- Home type: SingleFamily
- Architectural style: Colonial
- Property subtype: Single Family Residence
Materials
- Vinyl Siding
- Foundation: Concrete Perimeter
Condition
- Excellent
- New construction: Yes
- Year built: 2024
Utilities & green energy
- Electric: 200+ Amp Service
- Sewer: On Site Septic
- Water: Well
- Utilities for property: Propane, Underground Utilities
Community & HOA
Community
- Subdivision: None Available
HOA
- Has HOA: No
Location
- Region: Green Lane
- Municipality: UPPER FREDERICK TWP
Financial & listing details
- Price per square foot: $272/sqft
- Tax assessed value: $197,336
- Annual tax amount: $2,130
- Date on market: 10/19/2024
- Listing agreement: Exclusive Right To Sell
- Ownership: Fee Simple
Price history
| Date | Event | Price |
|---|---|---|
| 11/15/2024 | Sold | $623,000+3.9%$272/sqft |
Source:  Bright MLS #PAMC2120048 Report a problem Bright MLS #PAMC2120048 Report a problem | ||
| 10/23/2024 | Pending sale | $599,900$262/sqft |
Source: Bright MLS #PAMC2120048 Report a problem | ||
| 10/19/2024 | Listed for sale | $599,900+524.9%$262/sqft |
Source: Bright MLS #PAMC2120048 Report a problem | ||
| 1/26/2024 | Sold | $96,000$42/sqft |
Source: Bright MLS #PAMC2065870 Report a problem | ||
| 11/28/2023 | Pending sale | $96,000$42/sqft |
Source: Bright MLS #PAMC2065870 Report a problem | ||
| 10/27/2023 | Listed for sale | $96,000+11.6%$42/sqft |
Source: Bright MLS #PAMC2065870 Report a problem | ||
| 8/9/2023 | Listing removed | -- |
Source: Bright MLS #PAMC2065870 Report a problem | ||
| 3/25/2023 | Listing removed | $86,000$37/sqft |
Source: Bright MLS #PAMC2065870 Report a problem | ||
| 3/23/2023 | Contingent | $86,000$37/sqft |
Source: Bright MLS #PAMC2065870 Report a problem | ||
| 3/9/2023 | Listed for sale | $86,000$37/sqft |
Source: Bright MLS #PAMC2065870 Report a problem | ||
Public tax history
Tax history is unavailable.
Neighborhood: 18054
Nearby homes
- $623,0000.69 Acres1721 Woodchuck Ln, Green Lane, PA 18054Sold
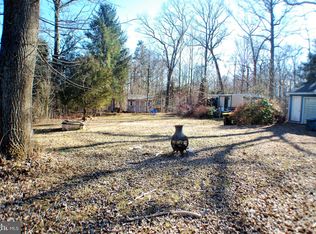
- $412,4003 bd2 ba1.4k sqft1715 Pheasant Aly, Green Lane, PA 18054Off Market
- $599,9004 bd3 ba2.4k sqft1904 Opossum Ave, Green Lane, PA 18054Sold
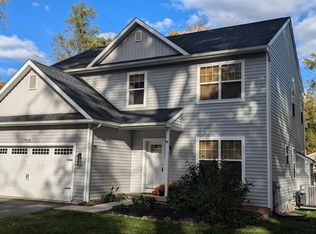
- $201,8001 bd1 ba680 sqft1713 Pheasant Aly, Green Lane, PA 18054Off Market
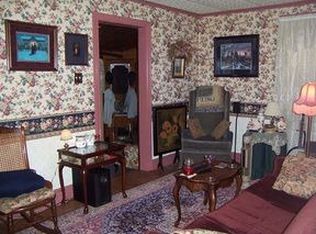
- $425,0003 bd2 ba1.9k sqft1722 Snyder Rd, Green Lane, PA 18054Sold
- $265,3002 bd1 ba932 sqft1722 Woodchuck Ln, Green Lane, PA 18054Off Market
- $488,0003 bd2 ba2.6k sqft1804 Opossum Ave, Green Lane, PA 18054Off Market
- $350,0002 bd1 ba1k sqft1718 Woodchuck Ln, Green Lane, PA 18054Sold
Nearby schools
GreatSchools rating
- 5/10New Hanover-Upper Frederick Elementary SchoolGrades: K-5Distance: 2.7 mi
- 9/10Boyertown Area Junior High School-EastGrades: 6-8Distance: 4.5 mi
- 8/10Boyertown Area Senior High SchoolGrades: PK,9-12Distance: 7.1 mi
Schools provided by the listing agent
- District: Boyertown Area
Source: Bright MLS. This data may not be complete. We recommend contacting the local school district to confirm school assignments for this home.
Get a cash offer in 3 minutes
Find out how much your home could sell for in as little as 3 minutes with a no-obligation cash offer.
Estimated market value
$678,400
Get a cash offer in 3 minutes
Find out how much your home could sell for in as little as 3 minutes with a no-obligation cash offer.
Estimated market value
$678,400
- Pennsylvania
- Montgomery County
- Green Lane
- 18054
- 1721 Woodchuck Lane Grn
Nearby cities
Nearby zip codes
Other Green Lane Topics
