OPEN HOUSE: SUN JULY 2ND FROM 1-3 Welcome to 1721 Wylie st in the highly desirable/family friendly neighborhood of Francisville! Just a few steps away from Fairmount. This STUNNING townhome has everything you want. Gorgeous wood flooring invites you into the open concept living room where you will also find a beautiful Gourmet kitchen equipped with a 5 burner gas stove, Stainless appliances (brand new dishwasher), Granite countertops, custom built in shelving, white shaker style cabinets, counter heigh island seating and a neutral tile backsplash. The ample dining space is decorated with a restoration hardware style chandelier that will light up your way to the backdoor which leads you to your very own private/fenced in back patio (No one can access this patio space except the owners of 1721 Wylie which means you can keep all your fancy grill/patio items safely on display year round). Upstairs you will find 3 oversized bedrooms and plenty of closet space along with a full bath that includes a shower/tub combo, upgraded tile backsplash and a classy vanity. The primary suite and laundry are also located on the upper floor. There is an En-suite spa bathroom equipped with a steam shower that allows you to play music and select ambient lighting for ultimate relaxation after a long days work, exquisite double vanity with granite countertops finished with his/hers closets in the primary bedroom. The spiral staircase on deck #1 leads to a totally private rooftop deck aka deck #2 where you can sunbathe, bbq, entertain and enjoy the best fireworks in the entire city from the privacy of your own home!! Last but surely not least is the amazing finished basement complete with tile flooring and a window that allows plenty of natural sunlight...This space would be perfect as a personal movie theatre, additional living room, office or possibly a gym...the opportunities are endless. Entire home renovated/rebuilt including the brick 2014. Brand new carpet, balcony, basement, paint and freshly polished floors are just some of the wonderful new things that you get with this home. TAX ABATEMENT UNTIL DEC 2024! My personal favorite part about this home is the location! Walking distance to one of the best public schools in the city BACH MARTIN! Nothing beats the Fairmount area when it comes to restaurants and food! Take a short walk to grab a slice from delicious Fairmount pizza or grab a cup of coffee around the corner at Telas...or have some ice cream at Fairmount flavors. Boredom will be non-existent with libraries, bars, restaurants, recreation centers, shopping (for example Target is within walking), playgrounds, schools, doctors offices for days you are sick and even a very popular family friendly swimming pool for hot summer days! This home has all the bells and whistles plus a cozy vibe that is perfect for holiday entertaining and simple weekends watching Eagles/Phillies games with family and friends. This home in this awesome/walkable location providing 3 private outdoor entertaining spaces WILL NOT LAST! It is a true stunner! Close vicinity to ART Museum, Kelly Drive and Boathouse Row! Parking is excellent in this area as well...do not miss this opportunity..Schedule your showing today!
Sold for $492,000
$492,000
1721 Wylie St, Philadelphia, PA 19130
3beds
1,920sqft
Townhouse
Built in 1920
800 Square Feet Lot
$530,400 Zestimate®
$256/sqft
$3,023 Estimated rent
Home value
$530,400
$504,000 - $562,000
$3,023/mo
Zestimate® history
Owner options
List your home for rent
$3,023/mo
Rent Zestimate®
Find your next renter with Zillow Rental Manager. Plus, with online applications, you can quickly screen prospective tenants – for free.
$3,023/mo
Rent Zestimate®
Refinance and save
$3,016/mo
Est. payment
Refinancing to a lower rate could help reduce your monthly payments and save thousands over the life of the loan.
$3,016/mo
Est. payment
Explore your selling options
Work with a Zillow partner agent
Leverage their expertise and Zillow's premium Showcase listings to get your home seen by more buyers.
Get startedList with your own agent
Get your home in front of millions of buyers by listing it on Zillow.
Learn how to do itSell it yourself
Take full control of how buyers see your home on Zillow by listing For Sale by Owner (FSBO).
List your homeWhat's special
White shaker style cabinetsGorgeous wood flooringKelly driveBrand new carpetPersonal movie theatreDoctors officesPrimary suite
Zillow last checked:
Listing updated:
Listed by:
Nicole Gallo 610-441-4762,
EXP Realty, LLC,
Co-Listing Agent: Kristina Flynn 484-576-6076,
EXP Realty, LLC
Bought with:
Nicole V LaGreca, RS330617
KW Philly
Source: Bright MLS,MLS#: PAPH2252272
Facts & features
Interior
Bedrooms & bathrooms
- Bedrooms: 3
- Bathrooms: 2
- Full bathrooms: 2
- Main level bathrooms: 2
- Main level bedrooms: 3
Basement
- Area: 0
Heating
- Forced Air, Natural Gas
Cooling
- Central Air, Natural Gas
Appliances
- Included: Microwave, Dishwasher, Disposal, Cooktop, Built-In Range, Refrigerator, Stainless Steel Appliance(s), Washer, Dryer, Oven/Range - Gas, Six Burner Stove, Gas Water Heater
- Laundry: Has Laundry, Upper Level, Washer In Unit, Dryer In Unit
Features
- Ceiling Fan(s), Walk-In Closet(s), Combination Dining/Living, Dining Area, Family Room Off Kitchen, Open Floorplan, Kitchen - Gourmet, Primary Bath(s), Recessed Lighting, Upgraded Countertops
- Flooring: Wood, Carpet, Ceramic Tile
- Basement: Finished
- Has fireplace: No
Interior area
- Total structure area: 1,920
- Total interior livable area: 1,920 sqft
- Finished area above ground: 1,920
- Finished area below ground: 0
Property
Parking
- Parking features: On Street
- Has uncovered spaces: Yes
Accessibility
- Accessibility features: None
Features
- Levels: Three
- Stories: 3
- Patio & porch: Deck, Patio, Roof
- Exterior features: Lighting, Street Lights
- Pool features: None
- Fencing: Back Yard,Full
- Has view: Yes
- View description: City, Panoramic, Trees/Woods, Street, Garden
Lot
- Size: 800 Square Feet
- Dimensions: 16.00 x 50.00
- Features: Private, Rear Yard, Level
Details
- Additional structures: Above Grade, Below Grade
- Parcel number: 151355210
- Zoning: RSA5
- Special conditions: Standard
Construction
Type & style
- Home type: Townhouse
- Architectural style: Colonial
- Property subtype: Townhouse
Materials
- Masonry
- Foundation: Other
Condition
- Excellent
- New construction: No
- Year built: 1920
Utilities & green energy
- Sewer: Public Sewer
- Water: Public
Community & HOA
Community
- Subdivision: Francisville
HOA
- Has HOA: No
Location
- Region: Philadelphia
- Municipality: PHILADELPHIA
Financial & listing details
- Price per square foot: $256/sqft
- Tax assessed value: $196,022
- Annual tax amount: $2,743
- Date on market: 6/30/2023
- Listing agreement: Exclusive Right To Sell
- Listing terms: Cash,FHA,Conventional,VA Loan
- Exclusions: Personal Items
- Ownership: Fee Simple
Price history
| Date | Event | Price |
|---|---|---|
| 8/3/2023 | Sold | $492,000-1.4%$256/sqft |
Source:  Bright MLS #PAPH2252272 Report a problem Bright MLS #PAPH2252272 Report a problem | ||
| 7/16/2023 | Pending sale | $499,000$260/sqft |
Source: Bright MLS #PAPH2252272 Report a problem | ||
| 6/30/2023 | Price change | $499,000-0.2%$260/sqft |
Source: Bright MLS #PAPH2252272 Report a problem | ||
| 6/14/2023 | Price change | $499,900-2.9%$260/sqft |
Source: Bright MLS #PAPH2229518 Report a problem | ||
| 5/16/2023 | Price change | $514,900-1.9%$268/sqft |
Source: Bright MLS #PAPH2229518 Report a problem | ||
| 4/29/2023 | Price change | $524,900+1.9%$273/sqft |
Source: Bright MLS #PAPH2229518 Report a problem | ||
| 4/15/2023 | Listed for sale | $515,000$268/sqft |
Source: Owner Report a problem | ||
| 2/21/2023 | Pending sale | $515,000$268/sqft |
Source: Owner Report a problem | ||
| 1/24/2023 | Listed for sale | $515,000+22.6%$268/sqft |
Source: Owner Report a problem | ||
| 11/1/2017 | Listing removed | $419,900$219/sqft |
Source: Prudential Fox & Roach REALTORS #7061308 Report a problem | ||
| 9/29/2017 | Listed for sale | $419,900+16.6%$219/sqft |
Source: BHHS Fox & Roach-Center City Walnut #7061308 Report a problem | ||
| 9/29/2017 | Listing removed | $2,395$1/sqft |
Source: BHHS Fox & Roach-Center City Walnut #7058129 Report a problem | ||
| 9/23/2017 | Price change | $2,395-2.2%$1/sqft |
Source: BHHS Fox & Roach-Center City Walnut #7058129 Report a problem | ||
| 9/8/2017 | Price change | $2,450-3.9%$1/sqft |
Source: Owner Report a problem | ||
| 8/21/2017 | Listed for rent | $2,550$1/sqft |
Source: Owner Report a problem | ||
| 8/18/2014 | Sold | $360,000-1.3%$188/sqft |
Source: Public Record Report a problem | ||
| 5/12/2014 | Price change | $364,900-0.8%$190/sqft |
Source: Owner Report a problem | ||
| 5/6/2014 | Listed for sale | $368,000+338.1%$192/sqft |
Source: Owner Report a problem | ||
| 5/23/2012 | Sold | $84,000$44/sqft |
Source: Public Record Report a problem | ||
Public tax history
| Year | Property taxes | Tax assessment |
|---|---|---|
| 2025 | $6,135 +123.6% | $438,300 +5.5% |
| 2024 | $2,744 | $415,300 |
| 2023 | $2,744 +15.7% | $415,300 |
| 2022 | $2,372 | -- |
| 2021 | $2,372 -47% | -- |
| 2018 | $4,479 +123% | -- |
| 2017 | $2,009 -22.2% | -- |
| 2016 | $2,583 | -- |
| 2015 | $2,583 | -- |
| 2014 | $2,583 +48.8% | $317,000 +7404.7% |
| 2012 | $1,735 | $4,224 |
| 2011 | -- | $4,224 |
| 2010 | -- | $4,224 |
| 2009 | -- | $4,224 |
| 2008 | -- | $4,224 |
| 2007 | -- | $4,224 +7.3% |
| 2006 | -- | $3,936 |
| 2005 | -- | $3,936 |
| 2004 | -- | $3,936 +9.8% |
| 2003 | -- | $3,584 |
| 2002 | -- | $3,584 |
| 2000 | -- | $3,584 +30.2% |
| 1999 | -- | $2,752 |
Find assessor info on the county website
Neighborhood: Francisville
Nearby homes
- $361,200-- bd-- ba1.4k sqft1723 Wylie St, Philadelphia, PA 19130Off Market
- $536,5003 bd3 ba2k sqft1719 Wylie St, Philadelphia, PA 19130Off Market
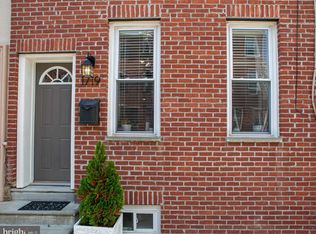
- $465,0003 bd3 ba1.7k sqft1725 Wylie St, Philadelphia, PA 19130Sold

- $443,6004 bd2 ba1.4k sqft1717 Wylie St, Philadelphia, PA 19130Off Market
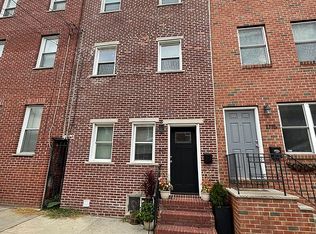
- $361,200-- bd-- ba1.4k sqft1727 Wylie St, Philadelphia, PA 19130Off Market
- $549,6003 bd3 ba1.6k sqft1715 Wylie St, Philadelphia, PA 19130Off Market
- $325,600-- bd-- ba1.4k sqft1729 Wylie St, Philadelphia, PA 19130Off Market
- $487,8003 bd3 ba1.6k sqft1713 Wylie St, Philadelphia, PA 19130Off Market
Nearby schools
GreatSchools rating
- 7/10Bache-Martin SchoolGrades: PK-8Distance: 0.4 mi
- 2/10Franklin Benjamin High SchoolGrades: 9-12Distance: 0.5 mi
Schools provided by the listing agent
- District: The School District Of Philadelphia
Source: Bright MLS. This data may not be complete. We recommend contacting the local school district to confirm school assignments for this home.
Get a cash offer in 3 minutes
Find out how much your home could sell for in as little as 3 minutes with a no-obligation cash offer.
Estimated market value
$530,400
Get a cash offer in 3 minutes
Find out how much your home could sell for in as little as 3 minutes with a no-obligation cash offer.
Estimated market value
$530,400
Nearby cities
Nearby neighborhoods
Nearby zip codes
Other Philadelphia Topics
