BACK ON THE MARKET WITH ADDITIONAL UPDATES,150k PRICE DROP!Move in ready! Beautiful one-story home,4 bedroom or 3 bed&an office! Highly sought after RISD,Brentfield elemenraty &Pearce high school & Preston Highland neighborhood!Top-of-the-line renovation, Featuring a fully remodeled interior,showcases a stunning kitchen adorned with custom built in cabinets, high-end appliances such as Wolf cooktop &oven,Wolf warming drawer,built-in Subzero refrigerator, built in Subzero 120 bottle wine cooler,built in Miele coffee machine, built in La Cornue Rotisserie,Built in ice maker,quartize countertops & massive waterfall island.Natural light fills open concept living, highlighting brand new white oak solid wood floor &quartz fireplace.Primary bedroom features Closets by Design, Toto & fully updated bath. Extended covered patio with newly installed modern tile,private back yard with pool, fire pit & turf!An oasis inside & out. Additional covered parking to park up to 4 cars & a Generator!
Sold
Price Unknown
17210 Hidden Glen Dr, Dallas, TX 75248
4beds
3,262sqft
Single Family Residence
Built in 1979
0.3 Acres Lot
$1,151,200 Zestimate®
$--/sqft
$7,094 Estimated rent
Home value
$1,151,200
$1.07M - $1.24M
$7,094/mo
Zestimate® history
Owner options
List your home for rent
$7,094/mo
Rent Zestimate®
Find your next renter with Zillow Rental Manager. Plus, with online applications, you can quickly screen prospective tenants – for free.
$7,094/mo
Rent Zestimate®
Refinance and save
Refinancing to a lower rate could help reduce your monthly payments and save thousands over the life of the loan.
Explore your selling options
Work with a Zillow partner agent
Leverage their expertise and Zillow's premium Showcase listings to get your home seen by more buyers.
Get startedList with your own agent
Get your home in front of millions of buyers by listing it on Zillow.
Learn how to do itSell it yourself
Take full control of how buyers see your home on Zillow by listing For Sale by Owner (FSBO).
List your homeWhat's special
Zillow last checked:
Listing updated:
Listed by:
Niloufar Shohreh 0801048 469-358-8875,
United Real Estate Frisco 972-372-0590
Bought with:
Courtney Hunt
Allie Beth Allman & Assoc.
Source: NTREIS,MLS#: 20495390
Facts & features
Interior
Bedrooms & bathrooms
- Bedrooms: 4
- Bathrooms: 4
- Full bathrooms: 3
- 1/2 bathrooms: 1
Primary bedroom
- Features: Closet Cabinetry
- Level: First
Bedroom
- Features: Ceiling Fan(s), En Suite Bathroom, Walk-In Closet(s)
- Level: First
Bedroom
- Features: Built-in Features, Ceiling Fan(s)
- Level: First
Primary bathroom
- Features: Bidet, Dual Sinks, Double Vanity, Stone Counters, Separate Shower
- Level: First
Dining room
- Level: First
Family room
- Features: Ceiling Fan(s)
- Level: First
Other
- Features: Bidet, Granite Counters
- Level: First
Half bath
- Features: Bidet, Solid Surface Counters
- Level: First
Kitchen
- Features: Built-in Features, Eat-in Kitchen, Granite Counters, Kitchen Island
- Level: First
Laundry
- Features: Built-in Features, Linen Closet, Stone Counters, Utility Sink
- Level: First
Living room
- Features: Fireplace
- Level: First
Office
- Features: Ceiling Fan(s), Walk-In Closet(s)
- Level: First
Heating
- Central
Cooling
- Ceiling Fan(s)
Appliances
- Included: Built-in Coffee Maker, Built-In Refrigerator, Double Oven, Dishwasher, Electric Cooktop, Electric Oven, Gas Cooktop, Ice Maker, Microwave, Range, Refrigerator, Some Commercial Grade, Tankless Water Heater, Vented Exhaust Fan, Warming Drawer, Wine Cooler
- Laundry: Washer Hookup, Electric Dryer Hookup, Gas Dryer Hookup, In Hall
Features
- Built-in Features, Cedar Closet(s), Chandelier, Dry Bar, Decorative/Designer Lighting Fixtures, Double Vanity, Eat-in Kitchen, Granite Counters, High Speed Internet, Kitchen Island, Open Floorplan, Paneling/Wainscoting, Cable TV, Vaulted Ceiling(s), Wired for Data, Natural Woodwork, Walk-In Closet(s), Wired for Sound
- Flooring: Hardwood
- Windows: Window Coverings
- Has basement: No
- Number of fireplaces: 1
- Fireplace features: Living Room
Interior area
- Total interior livable area: 3,262 sqft
Property
Parking
- Total spaces: 4
- Parking features: Attached Carport, Door-Multi
- Attached garage spaces: 2
- Carport spaces: 2
- Covered spaces: 4
Features
- Levels: One
- Stories: 1
- Patio & porch: Covered
- Pool features: Heated, In Ground, Pool, Pool/Spa Combo
- Fencing: Back Yard
Lot
- Size: 0.3 Acres
Details
- Parcel number: 00000799599180000
- Other equipment: Generator
Construction
Type & style
- Home type: SingleFamily
- Architectural style: Contemporary/Modern,Detached
- Property subtype: Single Family Residence
Materials
- Brick
- Foundation: Slab
- Roof: Composition
Condition
- Year built: 1979
Utilities & green energy
- Sewer: Public Sewer
- Water: Public
- Utilities for property: Electricity Connected, Natural Gas Available, Municipal Utilities, Sewer Available, Separate Meters, Water Available, Cable Available
Community & HOA
Community
- Security: Security System Leased, Security System
- Subdivision: Preston Creek Rev
HOA
- Has HOA: No
Location
- Region: Dallas
Financial & listing details
- Tax assessed value: $1,024,830
- Annual tax amount: $21,574
- Date on market: 3/22/2024
- Cumulative days on market: 98 days
- Listing terms: Cash
- Exclusions: TV ABOVE FIREPLACE
- Electric utility on property: Yes
Price history
| Date | Event | Price |
|---|---|---|
| 4/25/2024 | Sold | -- |
Source: NTREIS #20495390 Report a problem | ||
| 4/17/2024 | Pending sale | $1,049,900$322/sqft |
Source: NTREIS #20495390 Report a problem | ||
| 4/11/2024 | Contingent | $1,049,900$322/sqft |
Source: NTREIS #20495390 Report a problem | ||
| 4/1/2024 | Price change | $1,049,9000%$322/sqft |
Source: NTREIS #20495390 Report a problem | ||
| 3/29/2024 | Price change | $1,050,000-5.7%$322/sqft |
Source: NTREIS #20495390 Report a problem | ||
| 3/22/2024 | Listed for sale | $1,113,000+1.2%$341/sqft |
Source: NTREIS #20495390 Report a problem | ||
| 3/6/2024 | Listing removed | -- |
Source: NTREIS #20495390 Report a problem | ||
| 2/24/2024 | Price change | $1,100,000-3.5%$337/sqft |
Source: NTREIS #20495390 Report a problem | ||
| 2/17/2024 | Price change | $1,140,000-2.5%$349/sqft |
Source: NTREIS #20495390 Report a problem | ||
| 1/27/2024 | Price change | $1,169,000-2.5%$358/sqft |
Source: NTREIS #20495390 Report a problem | ||
| 12/18/2023 | Listed for sale | $1,199,000+4.4%$368/sqft |
Source: NTREIS #20495390 Report a problem | ||
| 10/27/2023 | Listing removed | -- |
Source: NTREIS #20418586 Report a problem | ||
| 10/17/2023 | Price change | $1,149,000-0.1%$352/sqft |
Source: NTREIS #20418586 Report a problem | ||
| 10/12/2023 | Price change | $1,150,000-7.2%$353/sqft |
Source: NTREIS #20418586 Report a problem | ||
| 9/21/2023 | Price change | $1,239,000-2.4%$380/sqft |
Source: NTREIS #20418586 Report a problem | ||
| 9/8/2023 | Listed for sale | $1,269,000+41.2%$389/sqft |
Source: NTREIS #20418586 Report a problem | ||
| 10/6/2021 | Sold | -- |
Source: NTREIS #14667645 Report a problem | ||
| 9/24/2021 | Pending sale | $899,000$276/sqft |
Source: NTREIS #14667645 Report a problem | ||
| 9/21/2021 | Contingent | $899,000$276/sqft |
Source: NTREIS #14667645 Report a problem | ||
| 9/15/2021 | Listed for sale | $899,000+124.8%$276/sqft |
Source: NTREIS #14667645 Report a problem | ||
| 1/12/2012 | Listing removed | $399,900$123/sqft |
Source: Ebby Halliday Realtors #11645541 Report a problem | ||
| 8/17/2011 | Listed for sale | $399,900$123/sqft |
Source: Active Website #11645541 Report a problem | ||
Public tax history
| Year | Property taxes | Tax assessment |
|---|---|---|
| 2025 | $10,108 +4.3% | $1,024,830 |
| 2024 | $9,694 +6.3% | $1,024,830 +15.2% |
| 2023 | $9,120 -22.7% | $889,990 |
| 2022 | $11,796 +122.8% | $889,990 +51% |
| 2021 | $5,294 -20.7% | $589,510 |
| 2020 | $6,679 -0.5% | $589,510 |
| 2019 | $6,712 -4.6% | $589,510 -3.9% |
| 2018 | $7,035 -48.7% | $613,550 |
| 2017 | $13,712 +19.1% | $613,550 +24.2% |
| 2016 | $11,511 +32% | $493,940 +19.7% |
| 2015 | $8,721 | $412,770 +9.9% |
| 2014 | $8,721 | $375,700 |
| 2013 | -- | -- |
| 2012 | -- | -- |
| 2011 | -- | -- |
| 2010 | -- | -- |
| 2009 | -- | -- |
| 2008 | -- | -- |
| 2007 | -- | -- |
| 2005 | -- | -- |
| 2004 | -- | -- |
| 2003 | -- | -- |
| 2002 | -- | -- |
| 2001 | -- | -- |
Find assessor info on the county website
Neighborhood: 75248
Nearby homes
- $827,5004 bd4 ba3.2k sqft17216 Hidden Glenn Dr, Dallas, TX 75248Off Market
- $803,2004 bd3 ba3.4k sqft17202 Hidden Glenn Dr, Dallas, TX 75248Off Market
- $817,9003 bd3 ba3.1k sqft17207 Davenport Rd, Dallas, TX 75248Off Market
- $968,2004 bd4 ba3.5k sqft6515 Duffield Dr, Dallas, TX 75248Off Market
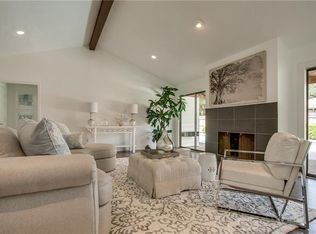
- $849,1004 bd4 ba3.1k sqft17222 Hidden Glenn Dr, Dallas, TX 75248Off Market
- $949,3004 bd4 ba3.2k sqft17211 Hidden Glenn Dr, Dallas, TX 75248Off Market
- $801,3003 bd3 ba2.6k sqft17205 Hidden Glenn Dr, Dallas, TX 75248Off Market
- $802,2003 bd3 ba3.2k sqft17215 Davenport Rd, Dallas, TX 75248Off Market
Nearby schools
GreatSchools rating
- 10/10Brentfield Elementary SchoolGrades: PK-6Distance: 0.6 mi
- 7/10Parkhill Junior High SchoolGrades: 7-8Distance: 0.7 mi
- 6/10Pearce High SchoolGrades: 9-12Distance: 1.8 mi
Schools provided by the listing agent
- Elementary: Brentfield
- High: Pearce
- District: Richardson ISD
Source: NTREIS. This data may not be complete. We recommend contacting the local school district to confirm school assignments for this home.
Get a cash offer in 3 minutes
Find out how much your home could sell for in as little as 3 minutes with a no-obligation cash offer.
Estimated market value
$1,151,200
Get a cash offer in 3 minutes
Find out how much your home could sell for in as little as 3 minutes with a no-obligation cash offer.
Estimated market value
$1,151,200
- Texas
- Dallas County
- Dallas
- 75248
- 17210 Hidden Glen Dr
Nearby cities
Nearby neighborhoods
Nearby zip codes
Other Dallas Topics
