Welcome to this beautifully maintained Craftsman-style home nestled on a peaceful cul-de-sac in the desirable Five Oaks neighborhood. This move-in ready gem features 4 spacious bedrooms, 2.5 baths, and an open floor plan designed for modern living. The gourmet kitchen boasts top-of-the-line gas cooking, stainless steel appliances, butler's pantry, and an island convenient for casual dining. This space flows seamlessly into a bright, welcoming living area which features a cozy gas fireplace—perfect for relaxing or entertaining. A sliding glass door off the kitchen opens to the backyard, enhancing the home's indoor-outdoor living experience. A large family room at the entrance offers additional space for gatherings.Upstairs, retreat to the elegant primary suite featuring vaulted ceilings, dual walk-in closets, spacious jetted tub, double vanity, and tile flooring. You’ll also find convenient laundry and a skylight in the hallway that floods the upper landing with natural light.Step outside to a fully fenced, low-maintenance backyard, featuring an outdoor fireplace, ideal for cozy evenings or hosting gatherings and a serene front yard with its peaceful garden setting. The two-car garage and additional driveway parking add to the home’s practicality, with the washer, dryer, and fridge included. Situated just minutes from freeways, shopping, dining, recreation centers, Intel and Nike headquarters, this home offers the perfect blend of comfort and convenience. Don’t miss the opportunity to make it yours!
Sold
$598,287
17210 NW Gables Creek Ln, Beaverton, OR 97006
4beds
2,221sqft
Residential, Single Family Residence
Built in 2006
3,920 Square Feet Lot
$571,300 Zestimate®
$269/sqft
$3,005 Estimated rent
Home value
$571,300
$537,000 - $606,000
$3,005/mo
Zestimate® history
Owner options
List your home for rent
$3,005/mo
Rent Zestimate®
Find your next renter with Zillow Rental Manager. Plus, with online applications, you can quickly screen prospective tenants – for free.
$3,005/mo
Rent Zestimate®
Refinance and save
$3,761/mo
Est. payment
Refinancing to a lower rate could help reduce your monthly payments and save thousands over the life of the loan.
$3,761/mo
Est. payment
Explore your selling options
Work with a Zillow partner agent
Leverage their expertise and Zillow's premium Showcase listings to get your home seen by more buyers.
Get startedList with your own agent
Get your home in front of millions of buyers by listing it on Zillow.
Learn how to do itSell it yourself
Take full control of how buyers see your home on Zillow by listing For Sale by Owner (FSBO).
List your homeWhat's special
Cozy gas fireplaceOutdoor fireplaceFully fenced low-maintenance backyardPeaceful cul-de-sacPeaceful garden settingDual walk-in closetsSliding glass door
Zillow last checked:
Listing updated:
Listed by:
Jenny Edwards 971-336-1255,
Keller Williams Sunset Corridor
Bought with:
OR and WA Non Rmls, NA
Non Rmls Broker
Source: RMLS (OR),MLS#: 24051737
Facts & features
Interior
Bedrooms & bathrooms
- Bedrooms: 4
- Bathrooms: 3
- Full bathrooms: 2
- Partial bathrooms: 1
- Main level bathrooms: 1
Rooms
- Room types: Bedroom 4, Bedroom 2, Bedroom 3, Dining Room, Family Room, Kitchen, Living Room, Primary Bedroom
Primary bedroom
- Features: Double Sinks, Jetted Tub, Shower, Suite, Tile Floor, Vaulted Ceiling, Walkin Closet, Walkin Shower, Wallto Wall Carpet
- Level: Upper
Bedroom 2
- Features: Closet, Wallto Wall Carpet
- Level: Upper
Bedroom 3
- Features: Closet, Wallto Wall Carpet
- Level: Upper
Bedroom 4
- Features: Closet, Wallto Wall Carpet
- Level: Upper
Dining room
- Features: Formal, High Ceilings
- Level: Main
Family room
- Features: High Ceilings, Wallto Wall Carpet
- Level: Main
Kitchen
- Features: Disposal, Gas Appliances, Island, Microwave, Pantry, Sliding Doors, Free Standing Refrigerator, High Ceilings, Laminate Flooring, Water Purifier
- Level: Main
Living room
- Features: Fireplace, High Ceilings, Wallto Wall Carpet
- Level: Main
Heating
- Forced Air, Fireplace(s)
Cooling
- Central Air
Appliances
- Included: Built In Oven, Dishwasher, Disposal, Free-Standing Gas Range, Free-Standing Refrigerator, Gas Appliances, Microwave, Plumbed For Ice Maker, Stainless Steel Appliance(s), Water Purifier, Washer/Dryer, Gas Water Heater
- Laundry: Laundry Room
Features
- High Ceilings, Soaking Tub, Vaulted Ceiling(s), Closet, Formal, Kitchen Island, Pantry, Double Vanity, Shower, Suite, Walk-In Closet(s), Walkin Shower
- Flooring: Laminate, Tile, Wall to Wall Carpet
- Doors: Sliding Doors
- Windows: Double Pane Windows
- Basement: Crawl Space
- Number of fireplaces: 1
- Fireplace features: Gas
Interior area
- Total structure area: 2,221
- Total interior livable area: 2,221 sqft
Property
Parking
- Total spaces: 2
- Parking features: Driveway, Garage Door Opener, Attached
- Attached garage spaces: 2
- Has uncovered spaces: Yes
Features
- Levels: Two
- Stories: 2
- Patio & porch: Covered Patio, Patio, Porch
- Has spa: Yes
- Spa features: Bath
- Fencing: Fenced
- Has view: Yes
- View description: Seasonal, Trees/Woods
Lot
- Size: 3,920 Square Feet
- Features: Cul-De-Sac, Sprinkler, SqFt 3000 to 4999
Details
- Parcel number: R2145622
- Zoning: Res
Construction
Type & style
- Home type: SingleFamily
- Architectural style: Craftsman
- Property subtype: Residential, Single Family Residence
Materials
- Cement Siding, Stone
- Foundation: Concrete Perimeter
- Roof: Composition
Condition
- Resale
- New construction: No
- Year built: 2006
Utilities & green energy
- Gas: Gas
- Sewer: Public Sewer
- Water: Public
- Utilities for property: Cable Connected
Community & HOA
HOA
- Has HOA: Yes
- Amenities included: Commons, Management
- HOA fee: $86 monthly
Location
- Region: Beaverton
Financial & listing details
- Price per square foot: $269/sqft
- Tax assessed value: $656,460
- Annual tax amount: $6,699
- Date on market: 11/1/2024
- Cumulative days on market: 98 days
- Listing terms: Cash,Conventional,FHA,VA Loan
- Road surface type: Concrete
Price history
| Date | Event | Price |
|---|---|---|
| 4/10/2025 | Sold | $598,287-0.3%$269/sqft |
Source:  RMLS (OR) #24051737 Report a problem RMLS (OR) #24051737 Report a problem | ||
| 3/1/2025 | Pending sale | $599,900$270/sqft |
Source: RMLS (OR) #24051737 Report a problem | ||
| 1/16/2025 | Price change | $599,900-3.2%$270/sqft |
Source: RMLS (OR) #24051737 Report a problem | ||
| 11/22/2024 | Price change | $620,000-1.6%$279/sqft |
Source: RMLS (OR) #24051737 Report a problem | ||
| 11/1/2024 | Listed for sale | $630,000+32.6%$284/sqft |
Source: RMLS (OR) #24051737 Report a problem | ||
| 1/22/2021 | Sold | $475,000+1.1%$214/sqft |
Source: RMLS (OR) #20638559 Report a problem | ||
| 12/17/2020 | Pending sale | $469,990$212/sqft |
Source: RMLS (OR) #20638559 Report a problem | ||
| 12/12/2020 | Listed for sale | $469,990+7.1%$212/sqft |
Source: Century 21 Cascade #20638559 Report a problem | ||
| 5/4/2018 | Sold | $439,000-1.3%$198/sqft |
Source: RMLS (OR) #18036434 Report a problem | ||
| 4/1/2018 | Pending sale | $445,000$200/sqft |
Source: Keller Williams Realty Professionals #18036434 Report a problem | ||
| 3/23/2018 | Price change | $445,000+11.3%$200/sqft |
Source: Keller Williams Realty Profes. #18036434 Report a problem | ||
| 10/9/2017 | Listing removed | $2,095$1/sqft |
Source: ADI Properties Inc. Report a problem | ||
| 9/19/2017 | Price change | $2,095-4.6%$1/sqft |
Source: ADI Properties Inc. Report a problem | ||
| 8/11/2017 | Price change | $2,195-4.4%$1/sqft |
Source: ADI Properties Inc. Report a problem | ||
| 7/31/2017 | Price change | $2,295-4.2%$1/sqft |
Source: ADI Properties Inc. Report a problem | ||
| 7/21/2017 | Listed for rent | $2,395+20.1%$1/sqft |
Source: ADI Properties Inc. Report a problem | ||
| 10/27/2016 | Listing removed | $1,995+1%$1/sqft |
Source: Zillow Rental Network Report a problem | ||
| 12/3/2015 | Listing removed | $1,975$1/sqft |
Source: The Sunset Group, Inc. Report a problem | ||
| 11/24/2015 | Listed for rent | $1,975$1/sqft |
Source: The Sunset Group, Inc. Report a problem | ||
| 9/13/2015 | Price change | $399,900+0.2%$180/sqft |
Source: Keller Williams - Portland West #15305248 Report a problem | ||
| 8/4/2015 | Price change | $399,000-4.8%$180/sqft |
Source: Owner Report a problem | ||
| 7/20/2015 | Listed for sale | $419,000+34.8%$189/sqft |
Source: Owner Report a problem | ||
| 7/14/2015 | Sold | $310,803-13.4%$140/sqft |
Source: Public Record Report a problem | ||
| 2/2/2007 | Sold | $359,000$162/sqft |
Source: Public Record Report a problem | ||
Public tax history
| Year | Property taxes | Tax assessment |
|---|---|---|
| 2025 | $7,617 +4.1% | $346,690 +3% |
| 2024 | $7,315 +5.9% | $336,600 +3% |
| 2023 | $6,906 +4.5% | $326,800 +3% |
| 2022 | $6,610 +3.6% | $317,290 |
| 2021 | $6,378 +3.1% | -- |
| 2020 | $6,185 +3.3% | $299,080 +3% |
| 2019 | $5,989 +3.3% | $290,370 |
| 2018 | $5,798 | $290,370 +6.1% |
| 2017 | $5,798 +7.6% | $273,710 +3% |
| 2016 | $5,387 | $265,740 +3% |
| 2015 | $5,387 +3.9% | $258,000 +3% |
| 2014 | $5,186 +6.4% | $250,490 +3% |
| 2013 | $4,874 +9.1% | $243,200 +3% |
| 2012 | $4,468 +3.2% | $236,120 -19.4% |
| 2011 | $4,328 +2.6% | $292,870 -6.6% |
| 2010 | $4,218 +2.3% | $313,510 -2.7% |
| 2009 | $4,121 +8.3% | $322,290 -7.6% |
| 2008 | $3,806 +1% | $348,670 -7.1% |
| 2007 | $3,768 +1086.4% | $375,140 +397.5% |
| 2006 | $318 | $75,400 |
Find assessor info on the county website
Neighborhood: Five Oaks - Triple Creek
Nearby homes
- $670,0004 bd3 ba2.6k sqft17200 NW Gables Creek Ln, Beaverton, OR 97006Off Market
- $549,2004 bd2 ba1.8k sqft17250 NW Gables Creek Ln, Beaverton, OR 97006Off Market
- $546,2003 bd3 ba1.8k sqft17240 NW Gables Creek Ln, Beaverton, OR 97006Off Market
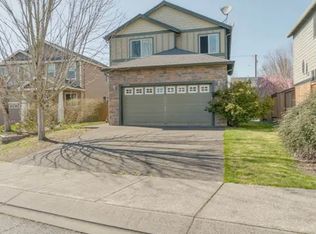
- $547,2003 bd3 ba1.8k sqft17194 NW Gables Creek Ln, Beaverton, OR 97006Off Market
- $--3 bd3 ba1.8k sqft17260 NW Gables Creek Ln, Beaverton, OR 97006Auction
- $567,7004 bd3 ba1.9k sqft17230 NW Gables Creek Ln, Beaverton, OR 97006Off Market
- $535,8003 bd3 ba1.8k sqft17270 NW Gables Creek Ln, Beaverton, OR 97006Off Market
- $3,4505 bd3 ba2.6k sqft17178 NW Gables Creek Ln, Beaverton, OR 97006For Rent
Nearby schools
GreatSchools rating
- 7/10Elmonica Elementary SchoolGrades: PK-5Distance: 0.5 mi
- 3/10Meadow Park Middle SchoolGrades: 6-8Distance: 1.6 mi
- 5/10Aloha High SchoolGrades: 9-12Distance: 2.7 mi
Schools provided by the listing agent
- Elementary: Elmonica
- Middle: Meadow Park
- High: Aloha
Source: RMLS (OR). This data may not be complete. We recommend contacting the local school district to confirm school assignments for this home.
Get a cash offer in 3 minutes
Find out how much your home could sell for in as little as 3 minutes with a no-obligation cash offer.
Estimated market value
$571,300
Get a cash offer in 3 minutes
Find out how much your home could sell for in as little as 3 minutes with a no-obligation cash offer.
Estimated market value
$571,300
- Oregon
- Washington County
- Beaverton
- 97006
- Five Oaks - Triple Creek
- 17210 NW Gables Creek Ln
Nearby cities
Nearby neighborhoods
Nearby zip codes
Other Beaverton Topics
