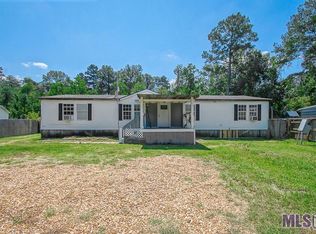
Recently remodeled double wide mobile home with unbelievable finishes and amenities. Fantastic outdoor living space with a patio with a living area including an outdoor fireplace and bath. Outdoor patio area is 19.6 x 33.5. Outdoor bath is 4.6 x 7.0. Outdoor kitchen with Bull Grill, Granite countertops, refrigerator, outdoor garbage can storage and storeage drawers. 670 square foot detached three car covered parking space. Wood fence with brick and stone columns and an electric gate give the owner privacy and security. Plenty of flatwork for parking. Modern finishes in the home include wood look ceramic tile floors everywhere and all new interior plumbing and electrical fixtures. Schedule your tour today.
Sold
Price Unknown
17210 Olive Dr, Livingston, LA 70754
3beds
2,070sqft
Manufactured Home, Residential
Built in ----
0.48 Acres Lot
$208,500 Zestimate®
$--/sqft
$1,489 Estimated rent
Home value
$208,500
$196,000 - $223,000
$1,489/mo
Zestimate® history
Owner options
List your home for rent
$1,489/mo
Rent Zestimate®
Find your next renter with Zillow Rental Manager. Plus, with online applications, you can quickly screen prospective tenants – for free.
$1,489/mo
Rent Zestimate®
Refinance and save
Refinancing to a lower rate could help reduce your monthly payments and save thousands over the life of the loan.
Explore your selling options
Work with a Zillow partner agent
Leverage their expertise and Zillow's premium Showcase listings to get your home seen by more buyers.
Get startedList with your own agent
Get your home in front of millions of buyers by listing it on Zillow.
Learn how to do itSell it yourself
Take full control of how buyers see your home on Zillow by listing For Sale by Owner (FSBO).
List your homeWhat's special
Outdoor fireplaceNew interior plumbingModern finishesUnbelievable finishesOutdoor kitchenFantastic outdoor living spaceOutdoor garbage can storage
Zillow last checked:
Listing updated:
Listed by:
David Landry,
David Landry Real Estate, LLC
Bought with:
Charisse DeCalongne, 0995699653
David Landry Real Estate, LLC
Source: ROAM MLS,MLS#: 2023004782
Facts & features
Interior
Bedrooms & bathrooms
- Bedrooms: 3
- Bathrooms: 3
- Full bathrooms: 2
- Partial bathrooms: 1
Rooms
- Room types: Bathroom, Bedroom, Family Room, Primary Bathroom, Primary Bedroom, Utility Room
Primary bedroom
- Features: Ceiling Fan(s), En Suite Bath
- Level: First
- Area: 248.64
- Width: 16.8
Bedroom 1
- Level: First
- Area: 202.86
- Width: 13.8
Bedroom 2
- Level: First
- Area: 216.09
- Width: 14.7
Primary bathroom
- Features: Double Vanity, Walk-In Closet(s), Shower Combo
- Level: First
- Area: 151
- Dimensions: 10 x 15.1
Bathroom 1
- Level: First
- Area: 48.02
Family room
- Level: First
- Area: 359.38
Kitchen
- Features: Cabinets Custom Built, Laminate Counters, Pantry
Heating
- Central, Electric
Cooling
- Central Air, Ceiling Fan(s)
Appliances
- Included: Elec Stove Con, Dishwasher, Microwave, Range/Oven, Self Cleaning Oven
- Laundry: Inside, Washer/Dryer Hookups
Features
- Crown Molding
- Flooring: Ceramic Tile
- Number of fireplaces: 1
Interior area
- Total structure area: 3,101
- Total interior livable area: 2,070 sqft
Property
Parking
- Total spaces: 4
- Parking features: 4+ Cars Park, Carport, Covered, Detached
- Has carport: Yes
Features
- Stories: 1
- Patio & porch: Covered
- Exterior features: Outdoor Kitchen, Lighting
- Fencing: Brick,Electric,Privacy,Wood
- Frontage length: 74
Lot
- Size: 0.48 Acres
- Dimensions: 14 x 60 x 232 x 120 x 226
- Features: Landscaped
Details
- Parcel number: 0425629
- Special conditions: Standard
Construction
Type & style
- Home type: MobileManufactured
- Architectural style: Mobile
- Property subtype: Manufactured Home, Residential
Materials
- SynthStucco Siding, Frame
- Foundation: Pillar/Post/Pier
- Roof: Shingle,Metal
Condition
- New construction: No
Utilities & green energy
- Gas: None
- Sewer: Public Sewer
- Water: Public
Community & HOA
Community
- Subdivision: Pine Ridge
Location
- Region: Livingston
Financial & listing details
- Tax assessed value: $59,070
- Annual tax amount: $32
- Date on market: 3/29/2023
- Listing terms: Cash,Conventional
Price history
| Date | Event | Price |
|---|---|---|
| 8/31/2023 | Sold | -- |
Source:  ROAM MLS #2023004782 Report a problem ROAM MLS #2023004782 Report a problem | ||
| 7/3/2023 | Pending sale | $225,900$109/sqft |
Source: ROAM MLS #2023004782 Report a problem | ||
| 6/26/2023 | Price change | $225,900-0.9%$109/sqft |
Source: ROAM MLS #2023004782 Report a problem | ||
| 6/17/2023 | Price change | $227,900-0.9%$110/sqft |
Source: ROAM MLS #2023004782 Report a problem | ||
| 6/14/2023 | Price change | $229,900-2.1%$111/sqft |
Source: ROAM MLS #2023004782 Report a problem | ||
| 6/5/2023 | Price change | $234,900+2.1%$113/sqft |
Source: ROAM MLS #2023004782 Report a problem | ||
| 5/27/2023 | Price change | $230,000-2.9%$111/sqft |
Source: ROAM MLS #2023004782 Report a problem | ||
| 5/15/2023 | Price change | $236,900-1.3%$114/sqft |
Source: ROAM MLS #2023004782 Report a problem | ||
| 4/13/2023 | Price change | $239,900-4%$116/sqft |
Source: ROAM MLS #2023004782 Report a problem | ||
| 3/29/2023 | Listed for sale | $250,000+303.2%$121/sqft |
Source: ROAM MLS #2023004782 Report a problem | ||
| 3/24/2021 | Listing removed | -- |
Source: Owner Report a problem | ||
| 1/29/2018 | Listing removed | $62,000$30/sqft |
Source: Owner Report a problem | ||
| 10/31/2017 | Listed for sale | $62,000$30/sqft |
Source: Owner Report a problem | ||
| 12/8/2010 | Sold | -- |
Source: Public Record Report a problem | ||
Public tax history
| Year | Property taxes | Tax assessment |
|---|---|---|
| 2025 | $32 | $5,907 |
| 2024 | $32 -95.4% | $5,907 +6.1% |
| 2023 | $698 -0.7% | $5,570 |
| 2022 | $703 +13.1% | $5,570 |
| 2021 | $621 +0.5% | $5,570 |
| 2020 | $618 -29.6% | $5,570 -28.8% |
| 2019 | $878 +0.6% | $7,820 +3.9% |
| 2017 | $873 -16.7% | $7,530 -15.3% |
| 2015 | $1,048 | $8,890 |
| 2014 | $1,048 +14.6% | $8,890 |
| 2013 | $915 +2.1% | $8,890 |
| 2012 | $896 -3.9% | $8,890 -2.7% |
| 2011 | $932 -0.6% | $9,140 |
| 2010 | $938 -0.8% | $9,140 -90% |
| 2009 | $945 -2.8% | $91,400 |
| 2008 | $973 +4.7% | $91,400 +17.3% |
| 2007 | $929 +1242.7% | $77,900 |
| 2006 | $69 -1.3% | $77,900 +900% |
| 2005 | $70 +11.8% | $7,790 |
| 2004 | $63 | $7,790 |
Find assessor info on the county website
Neighborhood: 70754
Nearby homes
- $164,0004 bd2 ba2.2k sqft17190 Olive Dr, Livingston, LA 70754Off Market

- $--4 bd2 ba1.6k sqft17220 Olive Dr, Livingston, LA 70754Sold
- $168,400-- bd-- ba1.2k sqft17174 Olive Dr, Livingston, LA 70754Off Market
- $199,5003 bd2 ba2.1k sqft17185 Olive Dr, Livingston, LA 70754Off Market

- $182,0003 bd2 ba1.4k sqft17230 Olive Dr, Livingston, LA 70754Off Market
- $170,9004 bd2 ba2k sqft17156 Olive Dr, Livingston, LA 70754Off Market
- $208,5003 bd2 ba1.3k sqft28560 Corby Dr, Livingston, LA 70754Off Market
- $246,6003 bd2 ba1.9k sqft28545 Norwood Dr, Livingston, LA 70754Off Market
Nearby schools
GreatSchools rating
- 8/10Doyle Elementary SchoolGrades: PK-5Distance: 2.9 mi
- 7/10Doyle High SchoolGrades: 6-12Distance: 3.5 mi
Schools provided by the listing agent
- District: Livingston Parish
Source: ROAM MLS. This data may not be complete. We recommend contacting the local school district to confirm school assignments for this home.
- Louisiana
- Livingston Parish
- Livingston
- 70754
- 17210 Olive Dr
Nearby cities
Nearby zip codes
Other Livingston Topics
