Skip main navigation
Sold
  • Price Unknown

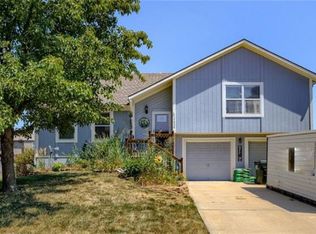
    17210 S Agnes St, Gardner, KS 66030

    3beds
    1,349sqft
    Single Family Residence
    Built in 1999
    9,198 Square Feet Lot
    $346,500 Zestimate®
    $--/sqft
    $1,970 Estimated rent

    Home value

    $346,500

    $329,000 - $364,000

    $1,970/mo

    Zestimate® history
    Loading
    Loading...

    Owner options

    List your home for rent

    $1,970/mo

    Rent Zestimate®

    Find your next renter with Zillow Rental Manager. Plus, with online applications, you can quickly screen prospective tenants – for free.

    Learn more

    $1,970/mo

    Rent Zestimate®

    Refinance and save

    $85/mo

    Est. payment

    Refinancing to a lower rate could help reduce your monthly payments and save thousands over the life of the loan.

    See today's rates

    $85/mo

    Est. payment

    Explore your selling options

    Work with a Zillow partner agent

    Leverage their expertise and Zillow's premium Showcase listings to get your home seen by more buyers.

    Get started

    List with your own agent

    Get your home in front of millions of buyers by listing it on Zillow.

    Learn how to do it

    Sell it yourself

    Take full control of how buyers see your home on Zillow by listing For Sale by Owner (FSBO).

    List your home

    What's special

    This home qualifies for KS Down Payment Assistance (restrictions may apply) GREAT LOCATION, Updated, Move-in Ready 3 BedRm 2 Bath, with Finished Daylight, Walkout Basement that could be used as a 4th bedroom (non-conforming), This Move-in Ready HOME is available just in time for Summer Fun! A really nice, friendly neighborhood! The open floor plan has Living Room with Vaulted Ceilings, Fireplace, Fresh Interior Paint and is flooded with lots of Natural light throughout. Updated Kitchen with White cabinets and Pantry, Lux Vinyl Plank Flooring in the Kitchen, Dining Room and Bathrooms. The Dining Rm has access to large entertainment deck. Tech equipment staying with home include Ring doorbell, Smart Thermostat and Bidet in each bathroom. The Primary Bedroom has private Full Bath and Walk-in Closet. The Finished Daylight, Walkout basement gives easy access to the outdoor entertainment space including a Large Deck overlooking the Big backyard with a Wood Swing Playset. The Finished Daylight, Walkout Basement can easily be used as a 4th BedRoom (non-conforming), or Game Room or Family Room. The Sub-Basement has plenty of space for lots of storage. This is more than just a house, it's a place to build your future. Welcome home! Act Fast!

    Zillow last checked:

    Listing updated:

    Listing Provided by:

    Sidney McCray 913-233-6807,

    ReeceNichols - Overland Park

    Bought with:

    Platinum Realty LLC

    Source: Heartland MLS as distributed by MLS GRID,MLS#: 2492761MLS Logo

    Facts & features

    Interior

    Bedrooms & bathrooms
    • Bedrooms: 3
    • Bathrooms: 2
    • Full bathrooms: 2
    Primary bedroom
    • Features: Carpet, Ceiling Fan(s), Walk-In Closet(s)
    • Level: Second
    • Area: 154 Square Feet
    • Dimensions: 14 x 11
    Bedroom 2
    • Features: Carpet, Ceiling Fan(s)
    • Level: Second
    • Area: 120 Square Feet
    • Dimensions: 10 x 12
    Bedroom 3
    • Features: Carpet, Ceiling Fan(s)
    • Level: Second
    • Area: 81 Square Feet
    • Dimensions: 9 x 9
    Primary bathroom
    • Features: Shower Only
    • Level: Second
    Bathroom 1
    • Features: Ceramic Tiles, Luxury Vinyl, Shower Over Tub
    • Level: Second
    Dining room
    • Features: Luxury Vinyl, Pantry
    • Level: Second
    • Area: 90 Square Feet
    • Dimensions: 10 x 9
    Family room
    • Features: Carpet
    • Level: Lower
    • Area: 171 Square Feet
    • Dimensions: 19 x 9
    Kitchen
    • Features: Luxury Vinyl
    • Level: Second
    • Area: 90 Square Feet
    • Dimensions: 10 x 9
    Laundry
    • Level: Basement
    Living room
    • Features: Carpet, Ceiling Fan(s), Fireplace
    • Level: First
    • Area: 180 Square Feet
    • Dimensions: 15 x 12
    Heating
    • Forced Air, Natural Gas
    Cooling
    • Electric
    Appliances
    • Included: Dishwasher, Disposal, Microwave, Built-In Electric Oven, Free-Standing Electric Oven
    • Laundry: In Basement
    Features
    • Bidet, Ceiling Fan(s), Pantry, Smart Thermostat, Vaulted Ceiling(s), Walk-In Closet(s)
    • Flooring: Carpet, Luxury Vinyl
    • Doors: Storm Door(s)
    • Windows: Thermal Windows
    • Basement: Daylight,Finished,Full,Interior Entry,Walk-Out Access
    • Number of fireplaces: 1
    • Fireplace features: Gas Starter, Insert, Living Room
    Interior area
    • Total structure area: 1,349
    • Total interior livable area: 1,349 sqft
    • Finished area above ground: 1,118
    • Finished area below ground: 231

    Property

    Parking
    • Total spaces: 2
    • Parking features: Attached, Garage Faces Front
    • Attached garage spaces: 2
    Features
    • Patio & porch: Deck
    Lot
    • Size: 9,198 sqft
    • Features: City Lot, Corner Lot
    Details
    • Parcel number: CP220000080009

    Construction

    Type & style
    • Home type: SingleFamily
    • Architectural style: Traditional
    • Property subtype: Single Family Residence
    Materials
    • Board & Batten Siding, Frame
    • Roof: Composition
    Condition
    • Year built: 1999

    Utilities & green energy

    • Sewer: Public Sewer
    • Water: Public

    Community & neighborhood

    Location
    • Region: Gardner
    • Subdivision: Double Gate

    HOA & financial

    HOA
    • Has HOA: Yes
    • HOA fee: $85 annually
    • Association name: Double Gate

    Other

    Other facts
    • Listing terms: Bond/Special,Cash,Conventional,FHA,USDA Loan,VA Loan
    • Ownership: Private
    • Road surface type: Paved

    Price history

    DateEventPrice
    7/17/2024Sold--
    Source: Heartland MLS as distributed by MLS GRID #2492761 Report a problem
    6/29/2024Pending sale$325,000$241/sqft
    Source: Heartland MLS as distributed by MLS GRID #2492761 Report a problem
    6/24/2024Contingent$325,000$241/sqft
    Source: Heartland MLS as distributed by MLS GRID #2492761 Report a problem
    6/19/2024Listed for sale$325,000+47.7%$241/sqft
    Source: Heartland MLS as distributed by MLS GRID #2492761 Report a problem
    8/18/2020Sold--
    Source: Heartland MLS as distributed by MLS GRID #45001_2230271 Report a problem
    7/13/2020Pending sale$220,000$163/sqft
    Source: The Kansas Property Place #2230271 Report a problem
    7/10/2020Listed for sale$220,000+46.8%$163/sqft
    Source: The Kansas Property Place #2230271 Report a problem
    12/3/2014Sold--
    Source: Heartland MLS as distributed by MLS GRID #1910402 Report a problem
    11/7/2014Pending sale$149,900$111/sqft
    Source: Keller Williams Realty Diamond Partners Inc. #1910402 Report a problem
    6/19/2014Price change$149,900-1.7%$111/sqft
    Source: Keller Williams Legacy, Inc. #1871003 Report a problem
    3/25/2014Price change$152,500-3.4%$113/sqft
    Source: Keller Williams Legacy, Inc. #1871003 Report a problem
    3/11/2014Listed for sale$157,870$117/sqft
    Source: Keller Williams Legacy, Inc. #1871003 Report a problem

    Public tax history

    YearProperty taxesTax assessment
    2025$4,537 +21.2%$37,375 +21.3%
    2024$3,743 +1.3%$30,809 +4.6%
    2023$3,694 +2.6%$29,463 +3.9%
    2022$3,600 $28,370 +10%
    2021-- $25,795 +13.8%
    2020$3,072 $22,666 +12.4%
    2019-- $20,159 +3.5%
    2018-- $19,469 +2.7%
    2017$2,556 +8.3%$18,952 +8.9%
    2016$2,361 +5.1%$17,400 +4.1%
    2015$2,246 +6.3%$16,710 +8.8%
    2013$2,114 -10.8%$15,364 -2.1%
    2012$2,370 -0.4%$15,686 -4.8%
    2010$2,379 +5.4%$16,480 -1.5%
    2009$2,257 -1.4%$16,733 -3.3%
    2008$2,289 +0%$17,308
    2007$2,288 +3.2%$17,308 +2.6%
    2006$2,218 $16,870 +3.2%
    2005-- $16,353

    Find assessor info on the county website

    Neighborhood: 66030

    Nearby schools

    GreatSchools rating
    Schools provided by the listing agent
    • Elementary: Madison
    • Middle: Pioneer Ridge
    • High: Gardner Edgerton

    Source: Heartland MLS as distributed by MLS GRID. This data may not be complete. We recommend contacting the local school district to confirm school assignments for this home.

    Get a cash offer in 3 minutes
    Find out how much your home could sell for in as little as 3 minutes with a no-obligation cash offer.
    Estimated market value
    $346,500
    Get a cash offer in 3 minutes
    Find out how much your home could sell for in as little as 3 minutes with a no-obligation cash offer.
    Estimated market value
    $346,500