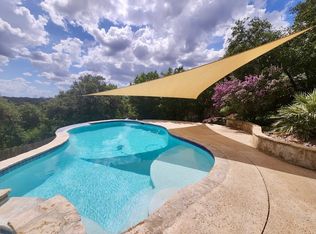
17210 Sable Landing is a light-filled home with tall ceilings that combine to create an airy feel. As you walk in the foyer your eyes turn to the bank of windows that frame the beautiful pool, landscaping, and valley views beyond the fence. The downstairs layout is perfect for entertaining, with an updated kitchen that features new quartz counters, a single-basin modern sink and faucet, and a newly installed glass tile backsplash. LVP flooring was installed in 2021, helping provide the flow of continuity. One of the five bedrooms is off the den, perfect for guests or a home office. Walk outside to a lush, landscaped backyard featuring an in-ground pool, waterfall, and flagstone patio. The backyard faces Mud Creek and provides a valley view as well as privacy. Nothing will ever be built behind you. Upstairs you will find 3 additional bedrooms and a true master suite. A large game room provides space for kids and teens, with doors to close to reduce noise to a minimum. Upgrades include interior paint throughout, new hot water heater, new light fixtures throughout, new recessed kitchen lighting, 2 American Standard Premiere variable speed air conditioners, new gutters, Lifeproof LVP flooring downstairs, Lifeproof carpeting installed upstairs, custom roman shades at the back of the house and custom plantation shutters at the front of the house. This home is close to grocery stores, shops, and restaurants, but when you are home you feel like you are in a secluded paradise. The front dining room looks out on an esplanade with gorgeous oak trees, and the back windows look onto your backyard oasis!
Sold
Price Unknown
17210 Sable Landing, San Antonio, TX 78232
5beds
3,133sqft
Single Family Residence
Built in 1999
0.3 Acres Lot
$576,800 Zestimate®
$--/sqft
$3,653 Estimated rent
Home value
$576,800
$548,000 - $606,000
$3,653/mo
Zestimate® history
Owner options
List your home for rent
$3,653/mo
Rent Zestimate®
Find your next renter with Zillow Rental Manager. Plus, with online applications, you can quickly screen prospective tenants – for free.
$3,653/mo
Rent Zestimate®
Refinance and save
$128/mo
Est. payment
Refinancing to a lower rate could help reduce your monthly payments and save thousands over the life of the loan.
$128/mo
Est. payment
Explore your selling options
Work with a Zillow partner agent
Leverage their expertise and Zillow's premium Showcase listings to get your home seen by more buyers.
Get startedList with your own agent
Get your home in front of millions of buyers by listing it on Zillow.
Learn how to do itSell it yourself
Take full control of how buyers see your home on Zillow by listing For Sale by Owner (FSBO).
List your homeWhat's special
Zillow last checked:
Listing updated:
Listed by:
Aaron Jistel TREC #548216 (877) 897-7275,
ListingSpark
Source: LERA MLS,MLS#: 1796641
Facts & features
Interior
Bedrooms & bathrooms
- Bedrooms: 5
- Bathrooms: 3
- Full bathrooms: 3
Primary bedroom
- Features: Walk-In Closet(s), Full Bath
- Level: Upper
- Area: 304
- Dimensions: 19 x 16
Bedroom 2
- Area: 144
- Dimensions: 12 x 12
Bedroom 3
- Area: 165
- Dimensions: 15 x 11
Bedroom 4
- Area: 154
- Dimensions: 14 x 11
Bedroom 5
- Area: 165
- Dimensions: 15 x 11
Primary bathroom
- Features: Tub/Shower Combo, Double Vanity
- Area: 140
- Dimensions: 14 x 10
Dining room
- Area: 150
- Dimensions: 15 x 10
Kitchen
- Area: 252
- Dimensions: 21 x 12
Living room
- Area: 450
- Dimensions: 25 x 18
Heating
- Central, Natural Gas
Cooling
- Two Central
Appliances
- Included: Self Cleaning Oven, Microwave, Range, Gas Cooktop, Disposal, Dishwasher, Plumbed For Ice Maker, Water Softener Owned, Vented Exhaust Fan, Gas Water Heater
- Laundry: Washer Hookup, Dryer Connection
Features
- Liv/Din Combo, Separate Dining Room, Kitchen Island, Game Room, Utility Room Inside, 1st Floor Lvl/No Steps, High Ceilings, Open Floorplan, Ceiling Fan(s), Chandelier, Solid Counter Tops
- Flooring: Carpet, Ceramic Tile, Vinyl
- Windows: Window Coverings
- Has basement: No
- Number of fireplaces: 1
- Fireplace features: One, Family Room, Wood Burning, Gas Starter, Stone/Rock/Brick
Interior area
- Total interior livable area: 3,133 sqft
Property
Parking
- Total spaces: 2
- Parking features: Two Car Garage, Garage Door Opener
- Garage spaces: 2
Features
- Levels: Two
- Stories: 2
- Has private pool: Yes
- Pool features: In Ground, Pool Sweep
Lot
- Size: 0.3 Acres
Details
- Parcel number: 156750010230
Construction
Type & style
- Home type: SingleFamily
- Architectural style: Traditional
- Property subtype: Single Family Residence
Materials
- Brick, 3 Sides Masonry, Fiber Cement
- Foundation: Slab
- Roof: Composition
Condition
- Pre-Owned
- New construction: No
- Year built: 1999
Details
- Builder name: Pulte Homes
Utilities & green energy
- Sewer: Sewer System
- Water: Water System
Community & HOA
Community
- Security: Controlled Access
- Subdivision: Redland Estates
HOA
- Has HOA: Yes
- HOA fee: $128 quarterly
- HOA name: REDLAND ESTATES HOMEOWNERS ASSOCIATION, INC.
Location
- Region: San Antonio
Financial & listing details
- Tax assessed value: $494,660
- Annual tax amount: $11,273
- Date on market: 9/11/2025
- Cumulative days on market: 22 days
- Listing terms: Conventional,FHA,VA Loan,Cash
Price history
| Date | Event | Price |
|---|---|---|
| 9/12/2024 | Sold | -- |
Source:  LERA MLS #1796641 Report a problem LERA MLS #1796641 Report a problem | ||
| 8/11/2024 | Contingent | $585,000$187/sqft |
Source: LERA MLS #1796641 Report a problem | ||
| 7/28/2024 | Listed for sale | $585,000+39.3%$187/sqft |
Source: LERA MLS #1796641 Report a problem | ||
| 6/25/2021 | Sold | -- |
Source: LERA MLS #1535256 Report a problem | ||
| 6/4/2021 | Pending sale | $419,900$134/sqft |
Source: LERA MLS #1535256 Report a problem | ||
| 5/31/2021 | Contingent | $419,900$134/sqft |
Source: LERA MLS #1535256 Report a problem | ||
| 5/29/2021 | Listed for sale | $419,900+58.5%$134/sqft |
Source: LERA MLS #1535256 Report a problem | ||
| 5/12/2010 | Sold | -- |
Source: LERA MLS #828824 Report a problem | ||
| 4/1/2010 | Listed for sale | $265,000$85/sqft |
Source: RE/MAX Preferred, REALTORS #828824 Report a problem | ||
| 4/27/2000 | Sold | -- |
Source: Agent Provided Report a problem | ||
Public tax history
| Year | Property taxes | Tax assessment |
|---|---|---|
| 2025 | $11,216 +23.1% | $494,660 +0.7% |
| 2024 | $9,115 +7.6% | $491,130 +8.9% |
| 2023 | $8,474 -7.6% | $451,000 +10% |
| 2022 | $9,172 +10% | $410,000 +16% |
| 2021 | $8,337 | $353,410 +4.7% |
| 2020 | $8,337 +2% | $337,640 +2.7% |
| 2019 | $8,171 | $328,640 -0.3% |
| 2018 | $8,171 +4.5% | $329,640 +7.8% |
| 2017 | $7,819 +8.5% | $305,660 +9.1% |
| 2016 | $7,203 +7.8% | $280,190 +4.9% |
| 2015 | $6,679 | $267,120 +7% |
| 2014 | $6,679 | $249,560 +0.6% |
| 2013 | -- | $248,070 +4.3% |
| 2012 | -- | $237,940 -0.9% |
| 2011 | -- | $240,130 -2.8% |
| 2010 | -- | $247,070 -3.6% |
| 2009 | -- | $256,410 -3.5% |
| 2008 | -- | $265,840 +7.1% |
| 2007 | -- | $248,220 +7.4% |
| 2006 | -- | $231,060 +4.5% |
| 2005 | -- | $221,200 |
| 2004 | -- | -- |
| 2003 | -- | -- |
| 2002 | -- | -- |
| 2001 | -- | -- |
| 2000 | -- | -- |
Find assessor info on the county website
Neighborhood: Redland Estates
Nearby homes
- $519,6005 bd3 ba3.2k sqft17206 Sable Lndg, San Antonio, TX 78232Off Market
- $373,8004 bd2 ba2.2k sqft17302 Sable Lndg, San Antonio, TX 78232Off Market
- $496,7004 bd2 ba2.8k sqft17202 Sable Lndg, San Antonio, TX 78232Off Market
- $370,0004 bd2 ba2.2k sqft17306 Sable Lndg, San Antonio, TX 78232Off Market
- $451,2004 bd4 ba2.8k sqft17203 Sable Lndg, San Antonio, TX 78232Off Market
- $406,0004 bd2 ba2.8k sqft3110 Sonora Mesa, San Antonio, TX 78232Off Market
- $329,8003 bd2 ba1.6k sqft3234 Sable Xing, San Antonio, TX 78232Off Market
- $347,4003 bd2 ba2k sqft17310 Sable Lndg, San Antonio, TX 78232Off Market
Nearby schools
GreatSchools rating
- 8/10Redland Oaks Elementary SchoolGrades: PK-5Distance: 0.9 mi
- 5/10Driscoll Middle SchoolGrades: 6-8Distance: 0.8 mi
- 4/10MacArthur High SchoolGrades: 9-12Distance: 4.8 mi
Schools provided by the listing agent
- Elementary: Redland Oaks
- Middle: Driscoll
- High: Macarthur
- District: North East I.S.D.
Source: LERA MLS. This data may not be complete. We recommend contacting the local school district to confirm school assignments for this home.
Get a cash offer in 3 minutes
Find out how much your home could sell for in as little as 3 minutes with a no-obligation cash offer.
Estimated market value
$576,800
Get a cash offer in 3 minutes
Find out how much your home could sell for in as little as 3 minutes with a no-obligation cash offer.
Estimated market value
$576,800
- Texas
- Bexar County
- San Antonio
- 78232
- Redland Estates
- 17210 Sable Landing
Nearby cities
Nearby neighborhoods
Nearby zip codes
Other San Antonio Topics
