Skip main navigation
Closed
  • $660,000

    17210 Sulky Plough Rd #1206, Charlotte, NC 28277

    3beds
    2,377sqft
    Townhouse
    Built in 2006
    -- sqft lot
    $659,200 Zestimate®
    $278/sqft
    $2,575 Estimated rent

    Home value

    $659,200

    $613,000 - $712,000

    $2,575/mo

    Zestimate® history
    Loading
    Loading...

    Owner options

    List your home for rent

    $2,575/mo

    Rent Zestimate®

    Find your next renter with Zillow Rental Manager. Plus, with online applications, you can quickly screen prospective tenants – for free.

    Learn more

    $2,575/mo

    Rent Zestimate®

    Refinance and save

    $4,385/mo

    Est. payment

    Refinancing to a lower rate could help reduce your monthly payments and save thousands over the life of the loan.

    See today's rates

    $4,385/mo

    Est. payment

    Explore your selling options

    Work with a Zillow partner agent

    Leverage their expertise and Zillow's premium Showcase listings to get your home seen by more buyers.

    Get started

    List with your own agent

    Get your home in front of millions of buyers by listing it on Zillow.

    Learn how to do it

    Sell it yourself

    Take full control of how buyers see your home on Zillow by listing For Sale by Owner (FSBO).

    List your home

    What's special

    Stylish lighting upgradesSoaring ceilingsEnd-unit townhomeCozy fireplaceLarge private patioNeighborhood pocket parkOpen floorplan
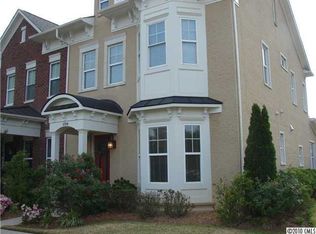
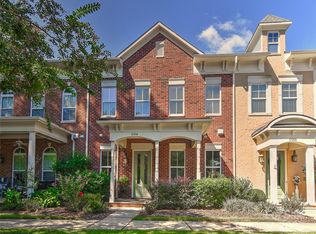
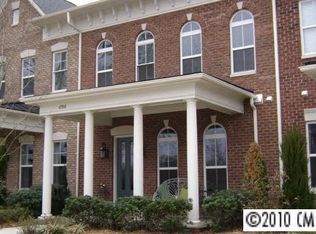
    This beautiful, end-unit townhome in desirable Ardrey Commons checks all the boxes for modern living. The expansive main-level primary suite offers both comfort and privacy, while multiple flex spaces are ideal for a home office, hobby room, or theater room. The open floorplan keeps everyone connected, Soaring ceilings, a cozy fireplace flanked by built-ins, stylish lighting upgrades and a spacious kitchen island with seating, add to the "wow" factor. Step outside to a large private patio with stamped concrete—perfect for entertaining or finding some much needed "you" time. You’ll love the direct access to a neighborhood pocket park and scenic, tree-lined sidewalks just beyond your door. Upstairs, two additional bedrooms, a full bathroom, and versatile spaces offer plenty of room for guests, family, or multigenerational living. Located near upscale shopping, dining, and green spaces, this home combines high style with low-maintenance living. Move in and enjoy!!

    Zillow last checked:

    Listing updated:

    Listing Provided by:

    Katherine Mazoyer kmazoyer@carolina.rr.com,

    Katherine Mazoyer Realty

    Bought with:

    Alton Garrard

    Better Homes and Gardens Real Estate Paracle

    Source: Canopy MLS as distributed by MLS GRID,MLS#: 4263867MLS Logo

    Facts & features

    Interior

    Bedrooms & bathrooms
    • Bedrooms: 3
    • Bathrooms: 3
    • Full bathrooms: 2
    • 1/2 bathrooms: 1
    • Main level bedrooms: 1
    Primary bedroom
    • Level: Main
    Bedroom s
    • Level: Upper
    Bedroom s
    • Level: Upper
    Bathroom full
    • Level: Main
    Bathroom half
    • Level: Main
    Bathroom full
    • Level: Upper
    Bonus room
    • Level: Upper
    Breakfast
    • Level: Main
    Dining room
    • Level: Main
    Family room
    • Level: Main
    Kitchen
    • Level: Main
    Laundry
    • Level: Main
    Heating
    • Forced Air, Natural Gas
    Cooling
    • Central Air
    Appliances
    • Included: Dishwasher, Disposal, Exhaust Hood, Filtration System, Microwave, Refrigerator with Ice Maker, Tankless Water Heater, Wall Oven, Other
    • Laundry: Electric Dryer Hookup, Utility Room, Main Level, Washer Hookup
    Features
    • Kitchen Island, Open Floorplan, Pantry, Walk-In Closet(s)
    • Flooring: Carpet, Hardwood, Tile
    • Windows: Insulated Windows
    • Has basement: No
    • Attic: Pull Down Stairs
    • Fireplace features: Family Room, Gas Log
    Interior area
    • Total structure area: 2,377
    • Total interior livable area: 2,377 sqft
    • Finished area above ground: 2,377
    • Finished area below ground: 0

    Property

    Parking
    • Total spaces: 4
    • Parking features: Attached Garage, Garage Faces Rear, Garage on Main Level
    • Attached garage spaces: 2
    • Uncovered spaces: 2
    Accessibility
    • Accessibility features: Ramp(s)-Main Level
    Features
    • Levels: Two
    • Stories: 2
    • Entry location: Main
    • Patio & porch: Front Porch, Patio
    • Exterior features: Lawn Maintenance
    • Pool features: Community
    • Fencing: Back Yard,Privacy
    Lot
    • Dimensions: 118 x 28 x 107 x 75
    • Features: Level
    Details
    • Parcel number: 22957165
    • Zoning: X
    • Special conditions: Standard
    • Other equipment: Other - See Remarks

    Construction

    Type & style
    • Home type: Townhouse
    • Architectural style: Traditional
    • Property subtype: Townhouse
    Materials
    • Brick Full
    • Foundation: Slab
    • Roof: Shingle
    Condition
    • New construction: No
    • Year built: 2006
    Details
    • Builder name: Cunnane

    Utilities & green energy

    • Sewer: Public Sewer
    • Water: City
    • Utilities for property: Cable Available, Underground Utilities, Wired Internet Available

    Community & neighborhood

    Security
    • Security features: Smoke Detector(s)
    Community
    • Community features: Sidewalks, Street Lights
    Location
    • Region: Charlotte
    • Subdivision: Ardrey Commons

    HOA & financial

    HOA
    • Has HOA: Yes
    • HOA fee: $510 monthly
    • Association name: Sentry
    • Association phone: 704-892-1660

    Other

    Other facts
    • Listing terms: Cash,Conventional
    • Road surface type: Concrete

    Price history

    DateEventPrice
    8/22/2025Sold$660,000-2.9%$278/sqft
    Source: Canopy MLS as distributed by MLS GRID #4263867 Report a problem
    8/12/2025Pending sale$680,000$286/sqft
    Source: Canopy MLS as distributed by MLS GRID #4263867 Report a problem
    6/4/2025Listed for sale$680,000$286/sqft
    Source: Canopy MLS as distributed by MLS GRID #4263867 Report a problem

    Public tax history

    Tax history is unavailable.

    Neighborhood: Provincetowne

    Nearby schools

    GreatSchools rating
    Schools provided by the listing agent
    • Elementary: Elon Park
    • Middle: Community House
    • High: Ardrey Kell

    Source: Canopy MLS as distributed by MLS GRID. This data may not be complete. We recommend contacting the local school district to confirm school assignments for this home.

    Get a cash offer in 3 minutes
    Find out how much your home could sell for in as little as 3 minutes with a no-obligation cash offer.
    Estimated market value
    $659,200
    Get a cash offer in 3 minutes
    Find out how much your home could sell for in as little as 3 minutes with a no-obligation cash offer.
    Estimated market value
    $659,200