Skip main navigation
Sold
  • Listed by: CENTURY 21 Real Estate Center • Anthony Drllevich
    Bought with: Keller Williams Realty
    $618,000

    17211 83rd Avenue Ct E, Puyallup, WA 98375

    4beds
    2,277sqft
    Single Family Residence
    Built in 2014
    5,832 Square Feet Lot
    $618,000 Zestimate®
    $271/sqft
    $3,255 Estimated rent

    Home value

    $618,000

    $581,000 - $655,000

    $3,255/mo

    Zestimate® history
    Loading
    Loading...

    Owner options

    List your home for rent

    $3,255/mo

    Rent Zestimate®

    Find your next renter with Zillow Rental Manager. Plus, with online applications, you can quickly screen prospective tenants – for free.

    Learn more

    $3,255/mo

    Rent Zestimate®

    Refinance and save

    $3,844/mo

    Est. payment

    Refinancing to a lower rate could help reduce your monthly payments and save thousands over the life of the loan.

    See today's rates

    $3,844/mo

    Est. payment

    Explore your selling options

    Work with a Zillow partner agent

    Leverage their expertise and Zillow's premium Showcase listings to get your home seen by more buyers.

    Get started

    List with your own agent

    Get your home in front of millions of buyers by listing it on Zillow.

    Learn how to do it

    Sell it yourself

    Take full control of how buyers see your home on Zillow by listing For Sale by Owner (FSBO).

    List your home

    What's special

    Spacious master bedroomNewer timbertech deckStainless steel appliancesGranite countertopsBright and welcoming throughoutOpen and functional layout
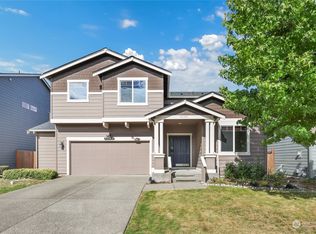
    Check out this beautiful, move-in-ready home that offers plenty of space and comfort! With 4 spacious bedrooms, 2.5 bathrooms and a bonus den/office, there's room for everyone whether you're working from home, hosting guests, or just relaxing. Each bedroom is generously sized, giving everyone their own comfortable space, with plenty of room for furniture and storage. The spacious master bedroom is a true retreat, featuring a large walk in closet and private 5-piece bathroom perfect for unwinding after a long day. The open and functional layout makes the home feel bright and welcoming throughout. The kitchen is both stylish and functional, with granite counter tops, stainless steel appliances and plenty of counter and cabinet space, making cooking and entertaining easy and enjoyable. Step out back to a backyard designed for entertaining and relaxing. Enjoy the newer TimberTech deck, along with a new concrete patio and pathway that provide plenty of space for gatherings. An added retaining wall creates beautiful garden space, complete with Blueberry and Raspberry plants-perfect for anyone who enjoys fresh fruit and outdoor living. The 3 car garage gives you plenty of room for vehicles, storage or hobbies. This home is clean, well cared for, and ready for you to move right in and make it your own!

    Zillow last checked:

    Listing updated:

    Listed by:

    Anthony Drllevich,

    CENTURY 21 Real Estate Center

    Bought with:

    Austin Robertson, 21036843

    Keller Williams Realty

    Source: NWMLS as distributed by MLS GRID,MLS#: 2475645MLS Logo

    Facts & features

    Interior

    Bedrooms & bathrooms
    • Bedrooms: 4
    • Bathrooms: 3
    • Full bathrooms: 2
    • 1/2 bathrooms: 1
    • Main level bathrooms: 1
    Heating
    • Fireplace, Forced Air, Heat Pump, Electric, Natural Gas
    Cooling
    • Heat Pump
    Appliances
    • Included: Dishwasher, Disposal, Dryer, Microwave, Refrigerator, Stove(s)/Range(s), Tankless Water Heater, Washer, Dishwasher(s), Dryer(s), Garbage Disposal, Microwave(s), Refrigerator(s), Washer(s), Water Heater Location: Garage
    Features
    • Bath Off Primary
    • Flooring: Laminate, Vinyl, Carpet
    • Windows: Dbl Pane/Storm Window
    • Basement: None
    • Number of fireplaces: 1
    • Fireplace features: Gas, Main Level: 1, Fireplace
    Interior area
    • Total structure area: 2,277
    • Total interior livable area: 2,277 sqft

    Property

    Parking
    • Total spaces: 3
    • Parking features: Driveway, Attached Garage, Off Street
    • Has attached garage: Yes
    • Covered spaces: 3
    Features
    • Levels: Two
    • Stories: 2
    • Entry location: Main
    • Patio & porch: Bath Off Primary, Dbl Pane/Storm Window, Fireplace, Walk-In Closet(s)
    Lot
    • Size: 5,832 Square Feet
    • Features: Paved, Sidewalk, Cable TV, Deck, Fenced-Fully, Gas Available, High Speed Internet
    • Topography: Level
    • Residential vegetation: Garden Space
    Details
    • Parcel number: 6026660600
    • Zoning: NCOR
    • Special conditions: Standard

    Construction

    Type & style
    • Home type: SingleFamily
    • Architectural style: 2 Story
    • Property subtype: Single Family Residence
    Materials
    • Cement Planked, Wood Siding, Cement Plank
    • Foundation: Poured Concrete
    • Roof: Composition
    Condition
    • Year built: 2014

    Utilities & green energy

    • Electric: Company: PSE
    • Sewer: Sewer Connected, Company: Pierce County Water
    • Water: Public, Company: Firgrove Mutual Water

    Community & HOA

    Community
    • Features: CCRs
    • Subdivision: Frederickson
    HOA
    • HOA fee: $58 monthly
    Location
    • Region: Puyallup

    Financial & listing details

    • Price per square foot: $271/sqft
    • Tax assessed value: $551,900
    • Annual tax amount: $5,903
    • Date on market: 4/4/2026
    • Cumulative days on market: 109 days
    • Listing terms: Conventional,FHA,State Bond,VA Loan
    • Inclusions: Dishwasher(s), Dryer(s), Garbage Disposal, Microwave(s), Refrigerator(s), Stove(s)/Range(s), Washer(s)

    Price history

    DateEventPrice
    3/20/2026Sold$618,000+3%$271/sqft
    Source: NWMLS as distributed by MLS GRID #2475645 Report a problem
    2/22/2026Pending sale$600,000$264/sqft
    Source: NWMLS as distributed by MLS GRID #2475645 Report a problem
    2/6/2026Listed for sale$600,000+111.5%$264/sqft
    Source: NWMLS as distributed by MLS GRID #2475645 Report a problem
    8/14/2015Sold$283,714$125/sqft
    Source: Public Record Report a problem

    Public tax history

    YearProperty taxesTax assessment
    2025$6,072 +2.9%$551,900 +3.8%
    2024$5,903 -0.4%$531,600 +5.3%
    2023$5,929 -2.8%$504,800 -5.4%
    2022$6,101 +12.7%$533,500 +31.1%
    2021$5,412 +28.5%$407,000 +22.2%
    2019$4,212 -11.4%$333,100 -1.1%
    2018$4,754 +10.2%$336,700 +10.6%
    2017$4,313 $304,400 +456.5%
    2016-- $54,700
    Find assessor info on the county website

    Neighborhood: 98375

    Nearby schools

    GreatSchools rating
    Schools provided by the listing agent
    • Elementary: Frederickson Elem
    • Middle: Liberty JH
    • High: Graham-Kapowsin High

    Source: NWMLS as distributed by MLS GRID. This data may not be complete. We recommend contacting the local school district to confirm school assignments for this home.

    Get a cash offer in 3 minutes
    Find out how much your home could sell for in as little as 3 minutes with a no-obligation cash offer.
    Estimated market value
    $618,000
    Get a cash offer in 3 minutes
    Find out how much your home could sell for in as little as 3 minutes with a no-obligation cash offer.
    Estimated market value
    $618,000