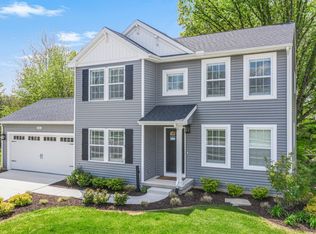
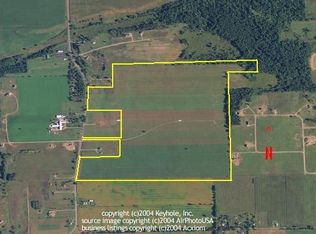
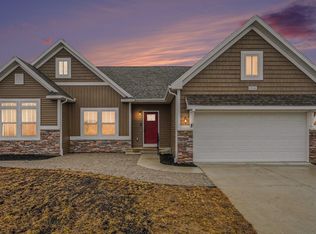
Welcome home to Rolling Meadows in Manchester Township! Built in 2021 and situated on over 2 acres, this inviting home offers more than 2,000 sq. ft. of living space with modern finishes and a thoughtfully designed floor plan. A welcoming foyer leads into the open great room and beautifully appointed kitchen, ideal for everyday living and entertaining. The kitchen features crisp white cabinetry, granite countertops, tile backsplash, center island and a generous dining nook. Tucked away from the main living area, the mudroom offers added functionality with a walk-in laundry room and convenient powder bath. The attached 2-car garage is finished with a durable speckled epoxy floor. Upstairs, the primary suite features a private full bath and large walk-in closet. Three additional bedrooms and a second full bath provide flexibility for family, guests or a home office. Step outside to the patio and enjoy the privacy and possibilities of the expansive property. Newer construction, 2+ acres and a desirable neighborhood setting combine to offer the space and tranquility of country living without sacrificing the benefits of a subdivision.
Sold
Zillow last checked:
Listing updated:
Bought with:
Heather Sandlin
Source: MichRIC,MLS#: 26045805
Price history
| Date | Event | Price |
|---|---|---|
| 10/14/2026 | Sold | $405,000-2.4%$203/sqft |
Source:  MichRIC #26045805 Report a problem MichRIC #26045805 Report a problem | ||
| 9/21/2026 | Contingent | $415,000$208/sqft |
Source: MichRIC #26045805 Report a problem | ||
| 8/28/2026 | Listed for sale | $415,000+38.4%$208/sqft |
Source: MichRIC #26045805 Report a problem | ||
| 8/17/2026 | Listing removed | $2,600$1/sqft |
Source: Zillow Rentals Report a problem | ||
| 6/25/2026 | Price change | $2,600-5.5%$1/sqft |
Source: Zillow Rentals Report a problem | ||
| 5/24/2026 | Listed for rent | $2,750+5.8%$1/sqft |
Source: Zillow Rentals Report a problem | ||
| 8/27/2025 | Listing removed | $2,600$1/sqft |
Source: Zillow Rentals Report a problem | ||
| 8/16/2025 | Price change | $2,600-8.8%$1/sqft |
Source: Zillow Rentals Report a problem | ||
| 7/24/2025 | Listed for rent | $2,850$1/sqft |
Source: Zillow Rentals Report a problem | ||
| 2/25/2022 | Sold | $299,900$150/sqft |
Source: Public Record Report a problem | ||
| 8/30/2021 | Pending sale | $299,900$150/sqft |
Source: MichRIC #21102347 Report a problem | ||
| 8/25/2021 | Listed for sale | $299,900+2042.1%$150/sqft |
Source: MichRIC #21102347 Report a problem | ||
| 5/14/2020 | Listing removed | $14,000$7/sqft |
Source: CTK Real Estate, Inc. #3240135 Report a problem | ||
| 8/30/2016 | Price change | $14,000+40%$7/sqft |
Source: CTK Real Estate, Inc. #3240135 Report a problem | ||
| 5/10/2016 | Listed for sale | $10,000$5/sqft |
Source: CTK Real Estate, Inc. #3240135 Report a problem | ||
Get a cash offer in 3 minutes
Find out how much your home could sell for in as little as 3 minutes with a no-obligation cash offer.
Estimated market value
$405,300
