This Traditional Ranch home offers Amazing views right outside your back door. In this quiet & serene park like setting your able to enjoy the lake, sunsets, wildlife, walking trail, fishing, shelter house you can use for family picnics, & also just a short distance from The Little Blue walking/bike trail. Their is so much new in this home, from flooring, to lights, to remodeled kitchen & baths, etc., that all you have to do is move right in. The Great Room has vaulted ceilings & the floor to ceiling fireplace will be sure to capture your eye. Nice size Master with double closets & 2nd main floor bedroom with access to full bath if needed for guests. Dine-in kitchen with newer appliances & separate formal dining area if you wish also. Unfinished daylight basement is big with build in storage shelves & a 3rd full bath already finished for you. You'll love mornings waking up with views of the Lake & then enjoying your coffee in the morning & maybe a Bar B Q in the evening out on your covered deck. HOA includes Exterior painting every 8 years, lawn maintenance, snow removal, trash pickup, walking trail around lake, shelter house & lake fishing access, Leaf pick up in the fall & just a great place to live! Almost forgot to mention the great fireworks you will see on 4th of July right off the back deck! Come check out this sought after neighborhood of Country Meadows with Maintenance Free living located right off of Lee's Summit Rd. & close access to Hwy's, shopping, & restaurants. Schedule to see today, you'll be glad you did:-)
Sold
Price Unknown
17211 E 52nd St S, Independence, MO 64055
2beds
1,282sqft
Villa
Built in 1986
1,702 Square Feet Lot
$311,300 Zestimate®
$--/sqft
$1,598 Estimated rent
Home value
$311,300
$296,000 - $327,000
$1,598/mo
Zestimate® history
Owner options
List your home for rent
$1,598/mo
Rent Zestimate®
Find your next renter with Zillow Rental Manager. Plus, with online applications, you can quickly screen prospective tenants – for free.
$1,598/mo
Rent Zestimate®
Refinance and save
$218/mo
Est. payment
Refinancing to a lower rate could help reduce your monthly payments and save thousands over the life of the loan.
$218/mo
Est. payment
Explore your selling options
Work with a Zillow partner agent
Leverage their expertise and Zillow's premium Showcase listings to get your home seen by more buyers.
Get startedList with your own agent
Get your home in front of millions of buyers by listing it on Zillow.
Learn how to do itSell it yourself
Take full control of how buyers see your home on Zillow by listing For Sale by Owner (FSBO).
List your homeWhat's special
Separate formal dining areaDouble closetsDine-in kitchenWalking trailExterior paintingShelter houseNice size master
Zillow last checked:
Listing updated:
Listed by:
Susan Schreiber 816-694-6780,
Keller Williams Platinum Prtnr
Bought with:
Julie Prudden, 2006033148
ReeceNichols - Lees Summit
Source: Heartland MLS as distributed by MLS GRID,MLS#: 2468907
Facts & features
Interior
Bedrooms & bathrooms
- Bedrooms: 2
- Bathrooms: 3
- Full bathrooms: 3
Primary bedroom
- Features: Carpet, Ceiling Fan(s)
- Level: First
- Area: 210 Square Feet
- Dimensions: 14 x 15
Bedroom 2
- Features: Carpet, Ceiling Fan(s)
- Level: First
- Area: 132 Square Feet
- Dimensions: 11 x 12
Primary bathroom
- Features: Luxury Vinyl
- Level: First
- Area: 80 Square Feet
- Dimensions: 8 x 10
Dining room
- Features: Luxury Vinyl
- Level: First
- Area: 156 Square Feet
- Dimensions: 12 x 13
Great room
- Features: Ceiling Fan(s), Luxury Vinyl
- Level: First
- Area: 272 Square Feet
- Dimensions: 16 x 17
Kitchen
- Features: Luxury Vinyl, Pantry
- Level: First
- Area: 153 Square Feet
- Dimensions: 9 x 17
Heating
- Forced Air
Cooling
- Electric
Appliances
- Included: Dishwasher, Disposal, Microwave, Built-In Electric Oven
- Laundry: In Basement
Features
- Ceiling Fan(s), Stained Cabinets, Vaulted Ceiling(s)
- Flooring: Carpet, Luxury Vinyl, Tile
- Windows: Window Coverings, Thermal Windows
- Basement: Concrete,Full,Interior Entry
- Number of fireplaces: 1
- Fireplace features: Gas, Great Room
Interior area
- Total structure area: 1,282
- Total interior livable area: 1,282 sqft
- Finished area above ground: 1,282
- Finished area below ground: 0
Property
Parking
- Total spaces: 2
- Parking features: Attached, Garage Door Opener, Garage Faces Front
- Attached garage spaces: 2
Features
- Patio & porch: Covered
- On waterfront: Yes
- Waterfront features: Lake Front
Lot
- Size: 1,702 Square Feet
- Features: Adjoin Greenspace, City Limits, Cul-De-Sac
Details
- Parcel number: 34910024100000000
- Special conditions: Owner Agent
Construction
Type & style
- Home type: SingleFamily
- Architectural style: Traditional
- Property subtype: Villa
Materials
- Board & Batten Siding, Brick Trim
- Roof: Composition
Condition
- Year built: 1986
Utilities & green energy
- Sewer: Public Sewer
- Water: Public
Community & HOA
Community
- Security: Smoke Detector(s)
- Subdivision: Country Meadows
HOA
- Has HOA: Yes
- Services included: Maintenance Grounds, Maintenance Free, Snow Removal, Trash
- HOA fee: $218 monthly
- HOA name: Country Meadows Townhomes HOA
Location
- Region: Independence
Financial & listing details
- Tax assessed value: $218,210
- Annual tax amount: $3,019
- Date on market: 3/1/2024
- Listing terms: Cash,Conventional,FHA,VA Loan
- Ownership: Private
Price history
| Date | Event | Price |
|---|---|---|
| 3/14/2024 | Sold | -- |
Source:  Heartland MLS as distributed by MLS GRID #2468907 Report a problem Heartland MLS as distributed by MLS GRID #2468907 Report a problem | ||
| 3/6/2024 | Pending sale | $290,000$226/sqft |
Source: Heartland MLS as distributed by MLS GRID #2468907 Report a problem | ||
| 3/1/2024 | Listed for sale | $290,000+71.1%$226/sqft |
Source: Heartland MLS as distributed by MLS GRID #2468907 Report a problem | ||
| 4/14/2019 | Listing removed | $169,500$132/sqft |
Source: RE/MAX Infinity #2143674 Report a problem | ||
| 4/14/2019 | Listed for sale | $169,500$132/sqft |
Source: RE/MAX Infinity #2143674 Report a problem | ||
| 4/12/2019 | Sold | -- |
Source: Heartland MLS as distributed by MLS GRID #45001_2143674 Report a problem | ||
| 3/10/2019 | Pending sale | $169,500$132/sqft |
Source: RE/MAX Infinity #2143674 Report a problem | ||
| 3/5/2019 | Price change | $169,500-5.6%$132/sqft |
Source: RE/MAX Infinity #2143674 Report a problem | ||
| 1/9/2019 | Listed for sale | $179,500$140/sqft |
Source: RE/MAX Infinity #2143674 Report a problem | ||
Public tax history
| Year | Property taxes | Tax assessment |
|---|---|---|
| 2025 | $2,963 -4.1% | $41,460 -7% |
| 2024 | $3,089 +2.3% | $44,583 |
| 2023 | $3,019 +30.4% | $44,583 +42.2% |
| 2022 | $2,316 +0% | $31,351 |
| 2021 | $2,315 +11% | $31,351 +14.2% |
| 2020 | $2,085 +1.6% | $27,442 |
| 2019 | $2,052 | $27,442 +8.6% |
| 2018 | $2,052 +0.7% | $25,276 |
| 2017 | $2,037 +4.7% | $25,276 +2.6% |
| 2016 | $1,946 +1.8% | $24,643 |
| 2014 | $1,911 +0.6% | $24,643 |
| 2013 | $1,900 +1.3% | $24,643 |
| 2012 | $1,876 +7.6% | $24,643 |
| 2011 | $1,743 +2.5% | $24,643 +5.8% |
| 2010 | $1,701 -7.8% | $23,299 |
| 2009 | $1,845 +0.2% | $23,299 -11% |
| 2008 | $1,840 -0.4% | $26,179 |
| 2007 | $1,848 +0.1% | $26,179 |
| 2006 | $1,847 +2.3% | $26,179 |
| 2005 | $1,806 +0% | $26,179 +5% |
| 2004 | $1,806 +61% | $24,932 |
| 2003 | $1,122 +0.3% | $24,932 +58.1% |
| 2002 | $1,119 +7.9% | $15,770 |
| 2001 | $1,037 | $15,770 |
Find assessor info on the county website
Neighborhood: Highland Manor
Nearby homes
- $252,3002 bd2 ba1.3k sqft17301 E 52nd St S, Independence, MO 64055Off Market
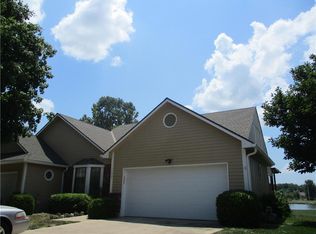
- $250,0002 bd2 ba1.2k sqft17209 E 52nd St S, Independence, MO 64055Off Market

- $243,6002 bd3 ba1.4k sqft17303 E 52nd St S, Independence, MO 64055Off Market
- $--2 bd2 ba1.2k sqft17207 E 52nd St S, Independence, MO 64055Sold

- $--2 bd3 ba1.9k sqft17305 E 52nd St S, Independence, MO 64055Sold
- $217,9002 bd2 ba1.1k sqft17205 E 52nd St S, Independence, MO 64055Off Market
- $248,6002 bd2 ba1.3k sqft17307 E 52nd St S, Independence, MO 64055Off Market
- $245,4002 bd2 ba1.2k sqft17203 E 52nd St S, Independence, MO 64055Off Market
Nearby schools
GreatSchools rating
- 7/10William Southern Elementary SchoolGrades: PK-5Distance: 1.7 mi
- 7/10Bridger Middle SchoolGrades: 6Distance: 3.9 mi
- 4/10Truman High SchoolGrades: 9-12Distance: 3 mi
Schools provided by the listing agent
- Elementary: William Southern
- Middle: Bridger
- High: Truman
Source: Heartland MLS as distributed by MLS GRID. This data may not be complete. We recommend contacting the local school district to confirm school assignments for this home.
Get a cash offer in 3 minutes
Find out how much your home could sell for in as little as 3 minutes with a no-obligation cash offer.
Estimated market value
$311,300
Get a cash offer in 3 minutes
Find out how much your home could sell for in as little as 3 minutes with a no-obligation cash offer.
Estimated market value
$311,300
- Missouri
- Jackson County
- Independence
- 64055
- Highland Manor
- 17211 E 52nd St S
Nearby cities
Nearby neighborhoods
Nearby zip codes
Other Independence Topics
