Nestled in one of Huntersville's most sought-after communities, this Cambridge Grove home puts you minutes from Birkdale Village, top-rated schools, and I-77.
This well-maintained 4-bedroom, 2.5-bath home offers a versatile and spacious floor plan with thoughtful updates throughout. The main level features rich vinyl plank flooring, a gas fireplace, formal dining room, and an eat-in kitchen with stainless steel appliances, all flowing comfortably for both everyday living and entertaining. A main-level office provides the perfect dedicated workspace, while the bonus room upstairs offers additional flexibility for a playroom, media room, or second living area.
Upstairs, the spacious primary suite offers a private retreat with an en-suite bath. Three additional bedrooms share a full hall bath, providing ample space for family and guests.
Step outside to a tiered deck with hot tub, patio, and fully fenced backyard backing to a peaceful creek, a private outdoor setting that is hard to find at this price point.
Cambridge Grove residents enjoy a community pool, tennis courts, sand volleyball, playground, and direct greenway trail access, all within one of Huntersville's most highly rated school districts.
Closed
Zestimate®
$575,000
17211 Glassfield Dr, Huntersville, NC 28078
4beds
2,575sqft
Single Family Residence
Built in 1997
0.29 Acres Lot
$575,000 Zestimate®
$223/sqft
$2,833 Estimated rent
Home value
$575,000
$535,000 - $615,000
$2,833/mo
Zestimate® history
Owner options
List your home for rent
$2,833/mo
Rent Zestimate®
Find your next renter with Zillow Rental Manager. Plus, with online applications, you can quickly screen prospective tenants – for free.
$2,833/mo
Rent Zestimate®
Refinance and save
$3,628/mo
Est. payment
Refinancing to a lower rate could help reduce your monthly payments and save thousands over the life of the loan.
$3,628/mo
Est. payment
Explore your selling options
Work with a Zillow partner agent
Leverage their expertise and Zillow's premium Showcase listings to get your home seen by more buyers.
Get startedList with your own agent
Get your home in front of millions of buyers by listing it on Zillow.
Learn how to do itSell it yourself
Take full control of how buyers see your home on Zillow by listing For Sale by Owner (FSBO).
List your homeWhat's special
Gas fireplaceMain-level officeThoughtful updates throughoutRich vinyl plank flooringFormal dining room
Zillow last checked:
Listing updated:
Listed by:
Alex De Camargo mail@alexcamargo.com,
EXP Realty LLC Mooresville
Bought with:
Katie Eller
Keller Williams Unified
Source: Canopy MLS as distributed by MLS GRID,MLS#: 4355040
Facts & features
Interior
Bedrooms & bathrooms
- Bedrooms: 4
- Bathrooms: 3
- Full bathrooms: 2
- 1/2 bathrooms: 1
Primary bedroom
- Features: En Suite Bathroom
- Level: Upper
Bedroom s
- Features: See Remarks
- Level: Upper
Bedroom s
- Features: See Remarks
- Level: Upper
Bedroom s
- Level: Upper
Bathroom full
- Level: Upper
Bathroom half
- Level: Main
Bonus room
- Level: Upper
Dining area
- Level: Main
Dining room
- Level: Main
Kitchen
- Level: Main
Living room
- Level: Main
Office
- Features: See Remarks
- Level: Main
Heating
- Forced Air, Natural Gas, Zoned
Cooling
- Ceiling Fan(s), Central Air, Zoned
Appliances
- Included: Dishwasher, Disposal, Down Draft, Gas Water Heater, Microwave, Wall Oven
- Laundry: Electric Dryer Hookup, Laundry Closet, Upper Level
Features
- Flooring: Carpet, Vinyl, Wood
- Windows: Insulated Windows
- Has basement: No
- Fireplace features: Living Room
Interior area
- Total structure area: 2,575
- Total interior livable area: 2,575 sqft
- Finished area above ground: 2,575
- Finished area below ground: 0
Property
Parking
- Total spaces: 2
- Parking features: Attached Garage, Garage Door Opener, Garage on Main Level
- Attached garage spaces: 2
Features
- Levels: Two
- Stories: 2
- Patio & porch: Deck
- Pool features: Community
- Fencing: Fenced
Lot
- Size: 0.29 Acres
Details
- Parcel number: 00532163
- Zoning: GR
- Special conditions: Undisclosed
Construction
Type & style
- Home type: SingleFamily
- Property subtype: Single Family Residence
Materials
- Brick Partial, Hardboard Siding
- Foundation: Crawl Space
Condition
- New construction: No
- Year built: 1997
Utilities & green energy
- Sewer: Public Sewer
- Water: City
Community & HOA
Community
- Features: Playground, Recreation Area
- Subdivision: Cambridge Grove
HOA
- Has HOA: Yes
- HOA fee: $197 quarterly
- HOA name: Sentry Management
Location
- Region: Huntersville
Financial & listing details
- Price per square foot: $223/sqft
- Tax assessed value: $453,300
- Annual tax amount: $3,473
- Date on market: 3/12/2026
- Cumulative days on market: 29 days
- Listing terms: Cash,Conventional,FHA,VA Loan
- Road surface type: Concrete, Paved
Price history
| Date | Event | Price |
|---|---|---|
| 5/20/2026 | Sold | $575,000-1.7%$223/sqft |
Source:  Canopy MLS as distributed by MLS GRID #4355040 Report a problem Canopy MLS as distributed by MLS GRID #4355040 Report a problem | ||
| 4/10/2026 | Contingent | $585,000$227/sqft |
Source: eXp Realty #4355040 Report a problem | ||
| 4/1/2026 | Price change | $585,000-2.3%$227/sqft |
Source: Canopy MLS as distributed by MLS GRID #4355040 Report a problem | ||
| 3/12/2026 | Listed for sale | $599,000+145.5%$233/sqft |
Source: Canopy MLS as distributed by MLS GRID #4355040 Report a problem | ||
| 6/29/2004 | Sold | $244,000$95/sqft |
Source: Public Record Report a problem | ||
Public tax history
| Year | Property taxes | Tax assessment |
|---|---|---|
| 2025 | $3,473 +1.4% | $453,300 |
| 2024 | $3,425 +9% | $453,300 |
| 2023 | $3,141 +9.4% | $453,300 +43.5% |
| 2022 | $2,872 +0.6% | $315,800 |
| 2021 | $2,855 +0.9% | $315,800 |
| 2020 | $2,830 +0.2% | $315,800 |
| 2019 | $2,824 +2.8% | $315,800 +35.2% |
| 2018 | $2,746 +1.3% | $233,500 |
| 2017 | $2,709 | $233,500 |
| 2016 | $2,709 | $233,500 |
| 2015 | $2,709 +0.2% | $233,500 |
| 2014 | $2,704 | -- |
| 2013 | -- | $233,500 |
| 2012 | -- | $233,500 |
| 2011 | -- | $233,500 +14.3% |
| 2010 | -- | $204,200 |
| 2009 | -- | $204,200 |
| 2008 | -- | $204,200 |
| 2007 | -- | $204,200 |
| 2006 | -- | $204,200 |
| 2005 | -- | $204,200 |
| 2004 | -- | $204,200 |
| 2003 | -- | $204,200 +2.8% |
| 2002 | -- | $198,590 |
| 2001 | -- | $198,590 |
| 2000 | -- | $198,590 |
Find assessor info on the county website
Neighborhood: 28078
Nearby homes
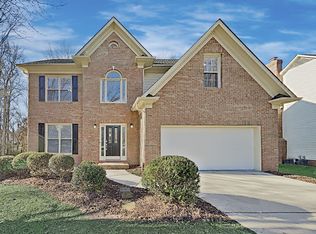
- $627,9004 bd2 ba3.3k sqft17219 Glassfield Dr, Huntersville, NC 28078Off Market
- $544,3005 bd2 ba2.7k sqft17203 Glassfield Dr, Huntersville, NC 28078Off Market

- $510,4005 bd3 ba2.7k sqft17203 Glassfield Dr #1, Huntersville, NC 28078Off Market
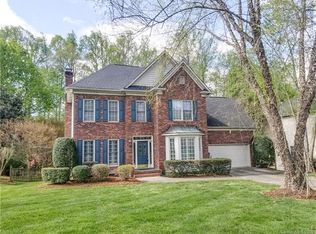
- $502,9004 bd3 ba2.4k sqft17227 Glassfield Dr, Huntersville, NC 28078Off Market
- $495,1004 bd2 ba2.1k sqft17123 Glassfield Dr, Huntersville, NC 28078Off Market
- $591,0004 bd2 ba2.8k sqft10305 Arran Ct, Huntersville, NC 28078Off Market
- $560,3004 bd2 ba2.7k sqft17216 Cambridge Grove Dr, Huntersville, NC 28078Off Market
- $525,0003 bd2 ba2.1k sqft17222 Cambridge Grove Dr, Huntersville, NC 28078Off Market
Nearby schools
GreatSchools rating
- 9/10J.V. Washam ElementaryGrades: K-5Distance: 1.4 mi
- 10/10Bailey Middle SchoolGrades: 6-8Distance: 1.6 mi
- 7/10William Amos Hough HighGrades: 9-12Distance: 2.1 mi
Schools provided by the listing agent
- Elementary: J.V. Washam
- Middle: Bailey
- High: William Amos Hough
Source: Canopy MLS as distributed by MLS GRID. This data may not be complete. We recommend contacting the local school district to confirm school assignments for this home.
Get a cash offer in 3 minutes
Find out how much your home could sell for in as little as 3 minutes with a no-obligation cash offer.
Estimated market value
$575,000
Get a cash offer in 3 minutes
Find out how much your home could sell for in as little as 3 minutes with a no-obligation cash offer.
Estimated market value
$575,000
- North Carolina
- Mecklenburg County
- Huntersville
- 28078
- 17211 Glassfield Dr
Nearby cities
Nearby zip codes
Other Huntersville Topics
