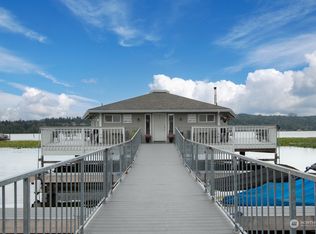
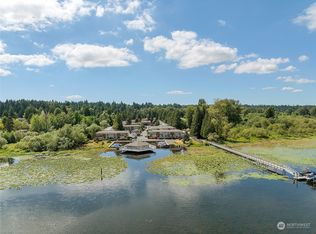
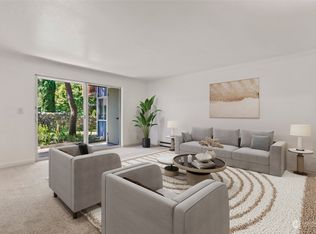
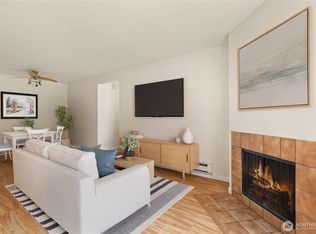
Rare opportunity to own one of the most desirable one-bedroom residences in this sought-after waterfront community on North Lake Sammamish's Villa Marina. This beautifully updated condo features 50k in upgrades, with brand-new Luxe plank vinyl flooring, fresh designer paint, new trim, and top of the line in-unit washer and dryer. Double glass doors open to an exceptional private 10' x 10' deck, a rare feature in the complex, creating the perfect space for morning coffee, outdoor dining, or relaxing while enjoying the peaceful greenbelt setting. Unlike many units, this home offers outstanding privacy with lush natural surroundings directly behind the property, complete with a babbling brook! Pet lovers will appreciate one of the most pet-friendly locations in the community, with easy access to outdoor space and an HOA that allows up to two pets of any size. Investors and homeowners alike will value the absence of rental caps, providing excellent flexibility and long-term potential. Additional highlights include an in-unit washer and dryer, updated finishes, and a serene setting within a resort-style community offering a marina, sparkling pool, spa, and cabana. Enjoy the best of lakeside living with convenient access to recreation, dining, shopping, and commuter routes. For those renters out there on the fence let's talk about interest rate buy downs and Down Payment programs! Strong HOA, Pool, Spa, Waterfront Cabana. What else can you ask for!
Active
Listed by: Berkshire Hathaway HS NW • Gabrielle Cohen
Price cut: $5K (8/14)
$319,995
17211 NE 45th Street #79, Redmond, WA 98052
1beds
712sqft
Condominium
Built in 1968
-- sqft lot
$315,700 Zestimate®
$449/sqft
$417/mo HOA
What's special
Sparkling poolFresh designer paintBabbling brookUpdated finishesOne-bedroom residenceNew trimDouble glass doors
- 83 days
- 443
- 27
Zillow last checked:
Listing updated:
Listed by:
Gabrielle Cohen,
Berkshire Hathaway HS NW,
Hilary Shemanski,
Berkshire Hathaway HS NW
Source: NWMLS as distributed by MLS GRID,MLS#: 2537466
Facts & features
Interior
Bedrooms & bathrooms
- Bedrooms: 1
- Bathrooms: 1
- Full bathrooms: 1
- Main level bathrooms: 1
- Main level bedrooms: 1
Bedroom
- Level: Main
Bathroom full
- Level: Main
Family room
- Level: Main
Kitchen with eating space
- Level: Main
Heating
- Wall Furnace, Electric
Cooling
- None
Appliances
- Included: Dishwasher, Disposal, Microwave, Refrigerator, Stove(s)/Range(s), Dishwasher(s), Garbage Disposal, Microwave(s), Refrigerator(s), Water Heater: electric, Water Heater Location: closet by laundry, Cooking - Electric Hookup, Cooking-Electric, Dryer-Electric, Washer
- Laundry: Electric Dryer Hookup, Washer Hookup
Features
- Flooring: Vinyl Plank
- Windows: Insulated Windows
- Has fireplace: No
Interior area
- Total structure area: 712
- Total interior livable area: 712 sqft
Property
Parking
- Total spaces: 1
- Parking features: Off Street
- Uncovered spaces: 1
Features
- Levels: One
- Stories: 1
- Patio & porch: Cooking-Electric, Dryer-Electric, Insulated Windows, Washer, Water Heater
- Spa features: Community
- On waterfront: Yes
- Waterfront features: Lake
Lot
- Features: Paved, Sidewalk
Details
- Parcel number: 8944210790
- Special conditions: Standard
Construction
Type & style
- Home type: Condo
- Architectural style: Contemporary,Condo (1 Level)
- Property subtype: Condominium
Materials
- Wood Products
- Roof: Composition
Condition
- Year built: 1968
Utilities & green energy
- Electric: Company: PSE
- Sewer: Company: HOA
- Water: Company: HOA
Green energy
- Energy efficient items: Insulated Windows
Community & HOA
Community
- Features: Clubhouse, Dock, Game/Rec Rm, Moorage, Pool
- Subdivision: Redmond
HOA
- Services included: Common Area Maintenance, Maintenance Grounds, Sewer, Water
- HOA fee: $417 monthly
- HOA phone: 206-215-9732
Location
- Region: Redmond
Financial & listing details
- Price per square foot: $449/sqft
- Tax assessed value: $340,000
- Annual tax amount: $2,459
- Date on market: 6/17/2026
- Cumulative days on market: 77 days
- Listing terms: Conventional,FHA,VA Loan
- Inclusions: Dishwasher(s), Garbage Disposal, Microwave(s), Refrigerator(s), Stove(s)/Range(s)
Estimated market value
$315,700
$300,000 - $331,000
$2,002/mo
Price history
| Date | Event | Price |
|---|---|---|
| 8/14/2026 | Price change | $319,995-1.5%$449/sqft |
Source:  NWMLS as distributed by MLS GRID #2537466 Report a problem NWMLS as distributed by MLS GRID #2537466 Report a problem | ||
| 7/9/2026 | Listed for sale | $325,000$456/sqft |
Source: NWMLS as distributed by MLS GRID #2537466 Report a problem | ||
| 7/1/2026 | Pending sale | $325,000$456/sqft |
Source: NWMLS as distributed by MLS GRID #2537466 Report a problem | ||
| 6/10/2026 | Listed for sale | $325,000+218.6%$456/sqft |
Source: NWMLS as distributed by MLS GRID #2537466 Report a problem | ||
| 2/3/2021 | Listing removed | -- |
Source: Zillow Rental Manager Report a problem | ||
| 1/4/2021 | Listed for rent | $1,500+0.3%$2/sqft |
Source: Zillow Rental Manager Report a problem | ||
| 1/6/2018 | Listing removed | $1,495$2/sqft |
Source: Windermere Property Management/JMW Report a problem | ||
| 11/16/2017 | Listed for rent | $1,495$2/sqft |
Source: Windermere Property Management/JMW Report a problem | ||
| 7/27/2003 | Sold | $102,000$143/sqft |
Source: NWMLS as distributed by MLS GRID #23079630 Report a problem | ||
Public tax history
| Year | Property taxes | Tax assessment |
|---|---|---|
| 2025 | $2,877 +17% | $340,000 +9.3% |
| 2024 | $2,459 -10.1% | $311,000 -5.5% |
| 2023 | $2,736 +31.5% | $329,000 +17.1% |
| 2022 | $2,081 -1.5% | $281,000 +15.2% |
| 2021 | $2,112 -3.6% | $244,000 +4.3% |
| 2020 | $2,191 -6.1% | $234,000 -7.1% |
| 2019 | $2,333 +5.9% | $252,000 +2% |
| 2018 | $2,203 +14.3% | $247,000 +28.6% |
| 2017 | $1,928 +25.9% | $192,000 +12.9% |
| 2016 | $1,531 | $170,000 +10.4% |
| 2015 | $1,531 | $154,000 +1.3% |
| 2014 | $1,531 | $152,000 +26.7% |
| 2013 | $1,531 | $120,000 -5.5% |
| 2012 | -- | $127,000 +3.3% |
| 2011 | -- | $123,000 -27.6% |
| 2010 | -- | $170,000 |
| 2009 | -- | $170,000 +22.3% |
| 2007 | -- | $139,000 +6.9% |
| 2006 | -- | $130,000 +26.2% |
| 2005 | -- | $103,000 +45.9% |
| 2001 | $809 +22% | $70,600 +34% |
| 2000 | $663 | $52,700 |
Find assessor info on the county website
Monthly payment
Est. payment
Payment breakdown
Explore the cost of this home by adjusting the details. Changes won't be saved.Climate risks
Neighborhood: Idylwood
Nearby schools
Schools provided by the listing agent
- Elementary: Audubon Elem
- Middle: Rose Hill Middle
- High: Lake Wash High
Source: NWMLS as distributed by MLS GRID. This data may not be complete. We recommend contacting the local school district to confirm school assignments for this home.
Similar homes
- $298,0001 bd1 ba770 sqftVilla Marina, Redmond, WA 98052Active
 MLS ID #2537102, Cori Whitaker. NWMLS as distributed by MLS GRID
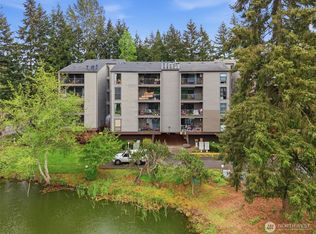
 - $290,0001 bd1 ba827 sqftSixty-01, Redmond, WA 98052Active
 MLS ID #2576060, Poneh Shafaianfard. NWMLS as distributed by MLS GRID
 - $312,5002 bd1 ba768 sqftThe Redwoods, Redmond, WA 98052Active
 MLS ID #2572121, Gordy Marks. NWMLS as distributed by MLS GRID
 - $319,5002 bd1 ba844 sqftThe Redwoods Condominiums, Redmond, WA 98052Active
 MLS ID #2529519, Ron Upshaw. NWMLS as distributed by MLS GRID
