Skip main navigation
Sold for $315,000
  • $315,000

    17211 Stone Dr, Clinton Township, MI 48038

    2beds
    3,698sqft
    Condominium
    Built in 2004
    -- sqft lot
    $340,100 Zestimate®
    $85/sqft
    $2,742 Estimated rent

    Home value

    $340,100

    $323,000 - $357,000

    $2,742/mo

    Zestimate® history
    Loading
    Loading...

    Owner options

    List your home for rent

    $2,742/mo

    Rent Zestimate®

    Find your next renter with Zillow Rental Manager. Plus, with online applications, you can quickly screen prospective tenants – for free.

    Learn more

    $2,742/mo

    Rent Zestimate®

    Refinance and save

    $2,426/mo

    Est. payment

    Refinancing to a lower rate could help reduce your monthly payments and save thousands over the life of the loan.

    See today's rates

    $2,426/mo

    Est. payment

    Explore your selling options

    Work with a Zillow partner agent

    Leverage their expertise and Zillow's premium Showcase listings to get your home seen by more buyers.

    Get started

    List with your own agent

    Get your home in front of millions of buyers by listing it on Zillow.

    Learn how to do it

    Sell it yourself

    Take full control of how buyers see your home on Zillow by listing For Sale by Owner (FSBO).

    List your home

    What's special

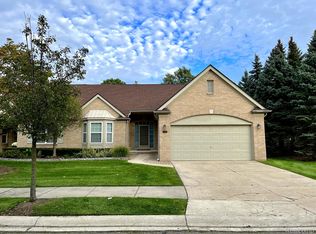
    Stunning ranch condo with modern upgrades and Ample Space! Welcome to this beautifully maintained, sprawling 1867ft ranch condo, offering the perfect blend of comfort and style. Step into the spacious great room, ideal for both relaxing and entertaining. The home features 2 generous bedrooms, with the flexibility to convert a room into a 3rd bedroom or den complete with a convenient firewall. The kitchen is a chef's dream, boasting granite countertops, an abundance of cabinets, plenty of counter space for all your culinary creations. Enjoy the convenience of two full baths on the main floor, providing comfort and privacy for all your residents and guests. The huge basement is a stand-out feature, offering a half bath ample storage space an epoxy floor that adds a touch of elegance. Laundry chores are a breeze with the first-floor laundry, equipped with cabinets for additional storage. The attached garage features an epoxy floor, ensuring a clean and polished look. Spend your leisure time on the maintenance-free composite deck, perfect for outdoor gatherings and relaxation. A new roof and seller-paid assessment add to the value and peace of mind. This property is a true gem offering modern amenities and a versatile layout to suit your lifestyle. Don't miss the chance to make this beautiful condo your new home.

    Zillow last checked:

    Listing updated:

    Listed by:

    Cynthia Stanek 586-979-4200,

    Keller Williams Paint Creek

    Bought with:

    Kimberly Valice, 6501391625

    Sine & Monaghan LLC

    Source: Realcomp II,MLS#: 20240053905MLS Logo

    Facts & features

    Interior

    Bedrooms & bathrooms
    • Bedrooms: 2
    • Bathrooms: 3
    • Full bathrooms: 2
    • 1/2 bathrooms: 1
    Primary bedroom
    • Level: Entry
    • Area: 378
    • Dimensions: 14 x 27
    Bedroom
    • Level: Entry
    • Area: 132
    • Dimensions: 12 x 11
    Primary bathroom
    • Level: Entry
    • Area: 64
    • Dimensions: 8 x 8
    Other
    • Level: Entry
    Other
    • Level: Basement
    Bonus room
    • Level: Entry
    • Area: 120
    • Dimensions: 10 x 12
    Dining room
    • Level: Entry
    • Area: 99
    • Dimensions: 11 x 9
    Kitchen
    • Level: Entry
    • Area: 187
    • Dimensions: 17 x 11
    Laundry
    • Level: Entry
    • Area: 60
    • Dimensions: 6 x 10
    Living room
    • Level: Entry
    • Area: 450
    • Dimensions: 15 x 30
    Heating
    • Forced Air, Natural Gas
    Cooling
    • Ceiling Fans, Central Air
    Appliances
    • Included: Dishwasher, Disposal, Dryer, Free Standing Electric Range, Free Standing Refrigerator, Microwave, Washer
    • Laundry: Electric Dryer Hookup
    Features
    • Basement: Partially Finished
    • Has fireplace: Yes
    • Fireplace features: Great Room
    Interior area
    • Total interior livable area: 3,698 sqft
    • Finished area above ground: 1,867
    • Finished area below ground: 1,831

    Property

    Parking
    • Total spaces: 2
    • Parking features: Two Car Garage, Attached
    • Attached garage spaces: 2
    Features
    • Levels: One
    • Stories: 1
    • Entry location: GroundLevelwSteps
    • Patio & porch: Deck, Porch
    Details
    • Parcel number: 1105351071
    • Special conditions: Short Sale No,Standard

    Construction

    Type & style
    • Home type: Condo
    • Architectural style: Ranch
    • Property subtype: Condominium
    Materials
    • Brick, Vinyl Siding
    • Foundation: Basement, Poured
    • Roof: Asphalt
    Condition
    • New construction: No
    • Year built: 2004

    Utilities & green energy

    • Sewer: Public Sewer
    • Water: Public
    • Utilities for property: Cable Available

    Community & HOA

    Community
    • Subdivision: KNOLLWOOD COVE CONDOS #707
    HOA
    • Has HOA: Yes
    • Services included: Maintenance Grounds, Maintenance Structure, Snow Removal, Trash, Water
    • HOA fee: $390 monthly
    • HOA phone: 586-228-1060
    Location
    • Region: Clinton Township

    Financial & listing details

    • Price per square foot: $85/sqft
    • Tax assessed value: $95,121
    • Annual tax amount: $4,011
    • Date on market: 7/29/2024
    • Cumulative days on market: 17 days
    • Listing agreement: Exclusive Right To Sell
    • Listing terms: Cash,Conventional

    Price history

    DateEventPrice
    9/4/2024Pending sale$314,9000%$85/sqft
    Source: Realcomp II #20240053905 Report a problem
    8/29/2024Sold$315,000+0%$85/sqft
    Source: Realcomp II #20240053905 Report a problem
    7/29/2024Listed for sale$314,900+33.5%$85/sqft
    Source: Realcomp II #20240053905 Report a problem
    9/1/2005Sold$235,900$64/sqft
    Source: Public Record Report a problem

    Public tax history

    YearProperty taxesTax assessment
    2025$4,207 +4.9%$153,900 +2.9%
    2024$4,011 +5.2%$149,600 +11.2%
    2023$3,812 +2.8%$134,500 +12.9%
    2022$3,708 +0.8%$119,100 +3.7%
    2021$3,678 $114,900 +0.3%
    2020$3,678 +6.5%$114,500 -1.5%
    2019$3,454 +3%$116,300 +6.5%
    2018$3,352 +2.2%$109,200 +4.3%
    2017$3,279 $104,700
    2016-- $104,700 +8.9%
    2015-- $96,100 +8.8%
    2014-- $88,300 +8.2%
    2011-- $81,600 -2.9%
    2010-- $84,000 -17.4%
    2009-- $101,700 -12.3%
    2008-- $115,900 -5.8%
    2007-- $123,000
    Find assessor info on the county website

    Neighborhood: 48038

    Nearby schools

    GreatSchools rating
    Get a cash offer in 3 minutes
    Find out how much your home could sell for in as little as 3 minutes with a no-obligation cash offer.
    Estimated market value
    $340,100
    Get a cash offer in 3 minutes
    Find out how much your home could sell for in as little as 3 minutes with a no-obligation cash offer.
    Estimated market value
    $340,100