Welcome to your dream home! This exceptional property offers the perfect blend of style, functionality, and convenience. Situated on two spacious lots, this modern contemporary home is ideally located near the Coco Plum Shopping Center, providing easy access to I-75 for effortless commuting and travel. Step inside and be captivated by the elegant design and meticulous attention to detail. The kitchen is a true masterpiece, boasting stunning granite countertops, complemented by sleek drawer banks and a convenient walk-in pantry. With its ample space and top-of-the-line appliances, this kitchen is a culinary enthusiast's delight. This home features three bedrooms, including two master suites, providing the perfect oasis for relaxation and privacy. The luxurious bathrooms are beautifully appointed, with modern fixtures and finishes. With hurricane impact windows and doors, you can rest easy knowing that your home is protected during inclement weather. The interior showcases lighted tray ceilings adorned with crown molding, adding a touch of sophistication and elegance to every room. The thoughtfully designed layout includes features that make it handicap accessible, ensuring that everyone can comfortably enjoy the home's amenities. No need to worry about power outages as this home comes equipped with a whole-home generator, providing peace of mind and uninterrupted comfort. Additional storage space is available with a convenient 400-square-foot shed located on the property. Beyond the confines of this remarkable home, you'll find a world of possibilities. The area offers an abundance of recreational activities and entertainment options. Sports enthusiasts will delight in the proximity to the Atlanta Braves Spring Training stadium, where you can catch exciting baseball action. For family fun, the community water park in North Port provides hours of enjoyment for all ages. Don't miss the opportunity to make this exceptional property your own. Experience the best of modern living, coupled with a convenient location and a wealth of nearby amenities. Schedule a viewing today and discover the endless possibilities that await you in this stunning Port Charlotte home.
Sold for $494,000
$494,000
17211 URBAN AVENUE, PORT CHARLOTTE, FL 33954
4beds
2,227sqft
Single Family Residence
Built in 2020
0.46 Acres Lot
$-- Zestimate®
$222/sqft
$2,260 Estimated rent
Home value
Not available
Estimated sales range
Not available
$2,260/mo
Zestimate® history
Owner options
List your home for rent
$2,260/mo
Rent Zestimate®
Find your next renter with Zillow Rental Manager. Plus, with online applications, you can quickly screen prospective tenants – for free.
$2,260/mo
Rent Zestimate®
Refinance and save
$3,321/mo
Est. payment
Refinancing to a lower rate could help reduce your monthly payments and save thousands over the life of the loan.
$3,321/mo
Est. payment
Explore your selling options
Work with a Zillow partner agent
Leverage their expertise and Zillow's premium Showcase listings to get your home seen by more buyers.
Get startedList with your own agent
Get your home in front of millions of buyers by listing it on Zillow.
Learn how to do itSell it yourself
Take full control of how buyers see your home on Zillow by listing For Sale by Owner (FSBO).
List your homeWhat's special
Modern fixturesModern contemporary homeLuxurious bathroomsAmple spaceHurricane impact windowsStunning granite countertopsCrown molding
Zillow last checked:
Listing updated:
Listed by:
Jayson Burtch 941-626-5432,
CENTURY 21 SUNBELT REALTY 941-625-6120
Bought with:
Danielle Urtnowski, 3482644
RE/MAX HARBOR REALTY
Source: Stellar MLS,MLS#: D6131132 Originating MLS: Englewood
Originating MLS: Englewood
Facts & features
Interior
Bedrooms & bathrooms
- Bedrooms: 4
- Bathrooms: 3
- Full bathrooms: 2
- 1/2 bathrooms: 1
Primary bedroom
- Features: Ceiling Fan(s), En Suite Bathroom, Walk-In Closet(s)
- Level: First
- Dimensions: 13x14
Other
- Features: Ceiling Fan(s), En Suite Bathroom, Walk-In Closet(s)
- Level: First
- Dimensions: 13x14
Bedroom 3
- Features: Ceiling Fan(s), Walk-In Closet(s)
- Level: First
- Dimensions: 10x14
Bedroom 4
- Features: Ceiling Fan(s), Walk-In Closet(s)
- Level: First
- Dimensions: 11x9
Bathroom 1
- Features: Built-In Shower Bench, Dual Sinks, Exhaust Fan, Granite Counters, Handicapped Accessible, Makeup/Vanity Space, Shower No Tub, Window/Skylight in Bath
- Level: First
- Dimensions: 13x14
Bathroom 2
- Features: Dual Sinks, Exhaust Fan, Granite Counters, Handicapped Accessible, Makeup/Vanity Space, Shower No Tub, Window/Skylight in Bath
- Level: First
Bathroom 3
- Features: Single Vanity, Window/Skylight in Bath
- Level: First
Balcony porch lanai
- Features: Ceiling Fan(s)
- Level: First
- Dimensions: 10x15
Dining room
- Level: First
- Dimensions: 10x10
Great room
- Features: Ceiling Fan(s)
- Level: First
- Dimensions: 18x13
Kitchen
- Features: Bar, Exhaust Fan, Granite Counters, Handicapped Accessible, Pantry
- Level: First
- Dimensions: 15x11
Heating
- Central, Electric
Cooling
- Central Air
Appliances
- Included: Oven, Dishwasher, Disposal, Electric Water Heater, Exhaust Fan, Microwave, Range, Range Hood, Refrigerator, Water Filtration System
Features
- Built-in Features, Ceiling Fan(s), High Ceilings, Open Floorplan, Split Bedroom, Stone Counters, Thermostat, Tray Ceiling(s), Walk-In Closet(s)
- Flooring: Ceramic Tile
- Doors: Sliding Doors
- Windows: Blinds, Storm Window(s), Window Treatments
- Has fireplace: No
Interior area
- Total structure area: 3,018
- Total interior livable area: 2,227 sqft
Property
Parking
- Total spaces: 2
- Parking features: Driveway, Garage Door Opener
- Attached garage spaces: 2
- Has uncovered spaces: Yes
- Details: Garage Dimensions: 25X22
Accessibility
- Accessibility features: Accessible Approach with Ramp, Accessible Bedroom, Accessible Closets, Accessible Common Area, Accessible Doors, Accessible Entrance, Accessible Full Bath, Visitor Bathroom, Accessible Hallway(s), Accessible Kitchen, Accessible Central Living Area
Features
- Levels: One
- Stories: 1
- Patio & porch: Enclosed, Rear Porch, Screened
- Exterior features: Rain Gutters
Lot
- Size: 0.46 Acres
- Dimensions: 80 x 125
- Features: Above Flood Plain
Details
- Additional structures: Shed(s)
- Parcel number: 402101381005
- Zoning: RSF3.5
- Special conditions: None
Construction
Type & style
- Home type: SingleFamily
- Property subtype: Single Family Residence
Materials
- Block, Stucco
- Foundation: Slab
- Roof: Shingle
Condition
- New construction: No
- Year built: 2020
Utilities & green energy
- Sewer: Septic Tank
- Water: Well
- Utilities for property: Electricity Connected
Community & HOA
Community
- Pet fee: $0 monthly
- Subdivision: PORT CHARLOTTE SEC 022
HOA
- Has HOA: No
Location
- Region: Port Charlotte
Financial & listing details
- Price per square foot: $222/sqft
- Tax assessed value: $3,920
- Annual tax amount: $4,012
- Date on market: 6/23/2023
- Cumulative days on market: 9 days
- Listing terms: Cash,Conventional,FHA,VA Loan
- Ownership: Fee Simple
- Total actual rent: 0
- Electric utility on property: Yes
- Road surface type: Paved
Price history
| Date | Event | Price |
|---|---|---|
| 8/15/2023 | Sold | $494,000-1.2%$222/sqft |
Source:  Stellar MLS #D6131132 Report a problem Stellar MLS #D6131132 Report a problem | ||
| 7/2/2023 | Pending sale | $499,900$224/sqft |
Source: Stellar MLS #D6131132 Report a problem | ||
| 6/23/2023 | Listed for sale | $499,900$224/sqft |
Source: Stellar MLS #D6131132 Report a problem | ||
Public tax history
| Year | Property taxes | Tax assessment |
|---|---|---|
| 2018 | $325 | $3,400 -7.4% |
| 2017 | $325 +0.1% | $3,672 +19.7% |
| 2016 | $325 +2.1% | $3,067 +10% |
| 2015 | $318 +1.8% | $2,788 +0.7% |
| 2014 | $312 +616.6% | $2,768 +1.8% |
| 2013 | $44 -5.7% | $2,720 -23.1% |
| 2012 | $46 -22.4% | $3,536 |
| 2011 | $60 +2.3% | $3,536 +4% |
| 2010 | $58 -40.3% | $3,400 -44.4% |
| 2009 | $98 | $6,120 |
Find assessor info on the county website
Neighborhood: 33954
Nearby homes
- $18,0009,999 Square Feet17203 Urban Ave, Port Charlotte, FL 33954Off Market
- $494,0004 bd2 ba2.2k sqft17211 Urban Ave, Port Charlotte, FL 33954Sold
- $5,000-- bd-- ba-- sqft17211 Urban Ave, Port Charlotte, FL 33954Off Market
- $3,9200.69 Acres17219 Urban Ave, Port Charlotte, FL 33954Off Market
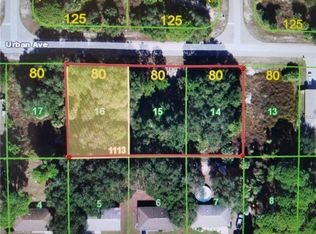
- $5,000-- bd-- ba-- sqft17219 Urban Ave, Port Charlotte, FL 33954Off Market
- $215,0003 bd2 ba1k sqft17212 Ursula Ave, Pt Charlotte, FL 33954Sold
- $250,9003 bd2 ba1.2k sqft17195 Urban Ave, Port Charlotte, FL 33954Off Market
- $200,8003 bd2 ba984 sqft17204 Ursula Ave, Pt Charlotte, FL 33954Off Market
Nearby schools
GreatSchools rating
- 6/10Liberty Elementary SchoolGrades: PK-5Distance: 3.3 mi
- 5/10Murdock Middle SchoolGrades: 6-8Distance: 1.2 mi
- 2/10Port Charlotte High SchoolGrades: 9-12Distance: 1.5 mi
Schools provided by the listing agent
- Elementary: Liberty Elementary
- Middle: Murdock Middle
- High: Port Charlotte High
Source: Stellar MLS. This data may not be complete. We recommend contacting the local school district to confirm school assignments for this home.


Get pre-qualified for a loan
At Zillow Home Loans, we can pre-qualify you in as little as 5 minutes with no impact to your credit score.An equal housing lender. NMLS #10287.
- Florida
- Charlotte County
- Port Charlotte
- 33954
- 17211 URBAN AVENUE
Nearby cities
Nearby zip codes
Other Port Charlotte Topics
