Skip main navigation
Off market
  • $777,300

    17212 Bradshaw St, Overland Park, KS 66221

    5beds
    3,328sqft
    SingleFamily
    Built in 2023
    10,019 Square Feet Lot
    $777,300 Zestimate®
    $234/sqft
    $4,028 Estimated rent

    Home value

    $777,300

    $738,000 - $816,000

    $4,028/mo

    Zestimate® history
    Loading
    Loading...

    Owner options

    List your home for rent

    $4,028/mo

    Rent Zestimate®

    Find your next renter with Zillow Rental Manager. Plus, with online applications, you can quickly screen prospective tenants – for free.

    Learn more

    $4,028/mo

    Rent Zestimate®

    Refinance and save

    $4,067/mo

    Est. payment

    Refinancing to a lower rate could help reduce your monthly payments and save thousands over the life of the loan.

    See today's rates

    $4,067/mo

    Est. payment

    Explore your selling options

    Work with a Zillow partner agent

    Leverage their expertise and Zillow's premium Showcase listings to get your home seen by more buyers.

    Get started

    List with your own agent

    Get your home in front of millions of buyers by listing it on Zillow.

    Learn how to do it

    Sell it yourself

    Take full control of how buyers see your home on Zillow by listing For Sale by Owner (FSBO).

    List your home

    What's special

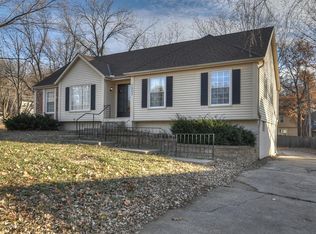
    READY NOW WITH PROMOTIONAL PRICE! SPRING PARADE OF HOMES! Chapel Hill introduces the Inglenook by Inspired Homes This Modern Farmhouse 2 Story will make you the envy of the neighborhood! Sit back & relax on the front porch or the covered patio that overlooks greenspace & a neighborhood walking trail. Right off the Foyer you will find beautiful French door to a flex room or study. The light & bright Great Room enjoys a gas fireplace with blower & cabinets with floating shelves. The Chef's Delight Kitchen has enameled cabinets with soft close drawers, quartz counters, gold faucet & large walk-in pantry! The Master Suite has a vertical wainscotting panel along with a spa-like bath that you can soak your worries away in free standing soaker tub or enjoy the walk-in shower. The 3 secondary spacious bedrooms all have walk-in closets & bath access. Entertain family & friends in the FULL FINISHED BASEMENT that includes 5th bedroom, full bath & generous Rec Room complete with a stunning wet bar with lighting, floating shelves & glass doors. Keep your family organized with the boot bench in the mud room or in the oversized 3 car garage with 8ft insulated doors. Inspired Homes spares buyers of escalation clauses! Builder provides a warranty that includes 1 yr/2yr AND 10 year structural. Home is steps away from Chapel Hill amenities center that includes two swimming pools (one competition sized) Clubroom/Clubhouse, Pickleball Court, Tot Lot, asphalt walking trails, covered patio with a

    This property is not currently displayed as for sale or rent on Zillow. This may be different from what's on other websites or public sources.

    Facts & features

    Interior

    Bedrooms & bathrooms
    • Bedrooms: 5
    • Bathrooms: 2
    • Full bathrooms: 2
    Heating
    • Forced air, Solar
    Appliances
    • Included: Garbage disposal
    Features
    • Basement: Unfinished
    • Has fireplace: Yes
    • Fireplace features: wood stove
    Interior area
    • Total interior livable area: 3,328 sqft

    Property

    Parking
    • Parking features: Garage - Attached
    Features
    • Exterior features: Wood
    Lot
    • Size: 10,019 Square Feet
    Details
    • Parcel number: NP091500000353

    Construction

    Type & style
    • Home type: SingleFamily
    • Architectural style: Conventional
    Materials
    • Frame
    • Foundation: Concrete
    • Roof: Composition
    Condition
    • New construction: No
    • Year built: 2023

    Community & HOA

    HOA
    • Has HOA: Yes
    • HOA fee: $75 monthly
    Location
    • Region: Overland Park

    Financial & listing details

    • Price per square foot: $234/sqft
    • Tax assessed value: $832,200
    • Annual tax amount: $10,601

    Price history

    DateEventPrice
    6/15/2023Sold--
    Source: Heartland MLS as distributed by MLS GRID #2370992 Report a problem
    4/28/2023Pending sale$700,000$210/sqft
    Source: Heartland MLS as distributed by MLS GRID #2370992 Report a problem
    4/26/2023Price change$700,000-1.8%$210/sqft
    Source: Heartland MLS as distributed by MLS GRID #2370992 Report a problem
    3/21/2022Listed for sale$713,130$214/sqft
    Source: Heartland MLS as distributed by MLS GRID #2370992 Report a problem

    Public tax history

    YearProperty taxesTax assessment
    2025$10,601 +12.7%$95,703 +18.9%
    2024$9,406 +4.1%$80,500 +5.4%
    2023$9,036 +300.1%$76,394 +289.2%
    2022$2,259 $19,628 +92.2%
    2021-- $10,212
    2020$1,362 $10,212 +58.4%
    2019-- $6,449
    2018-- $6,449
    Find assessor info on the county website

    Neighborhood: 66221

    Nearby schools

    GreatSchools rating
    Schools provided by the listing agent
    • Elementary: Timber Sage
    • Middle: Woodland Spring
    • High: Spring Hill
    • District: Spring Hill

    Source: The MLS. This data may not be complete. We recommend contacting the local school district to confirm school assignments for this home.

    Get a cash offer in 3 minutes
    Find out how much your home could sell for in as little as 3 minutes with a no-obligation cash offer.
    Estimated market value
    $777,300
    Get a cash offer in 3 minutes
    Find out how much your home could sell for in as little as 3 minutes with a no-obligation cash offer.
    Estimated market value
    $777,300