Location.Location-walk 1 block to shopping & POOL- Exterior freshly painted, new lighting kitchen/breakfast area, fresh, clean, classic interior, 2021 New HVAC, large bright home, well maintained, cottage village type atmosphere, Fireplace, back entry garage, dining rm can be used as an office/studio. Hardi-Plank siding, frost-proof exterior faucets, underground utilities, 10'ceilings, walk-in pantry, cultured marble vanity top, security system, natural gas heat, large capacity gas hot water heater, tile entry and tile kitchen area, work station island, desk in 3rd bedroom stays with home. Buyer can dispose of after closing if they don't need it. Repairs have been made on the home, roof, 2024 new overflow drip pan under HVAC unit in attic, exterior caulking, landscaping cleaned up, all new exterior paint and gutters painted. Walking neighborhood, walk to dining, shopping and theatre. This home has been gently used, no pets, original 1 person owner, w/d and refrigerator remain.
Closed
$570,000
17212 Bridgeton Ln, Huntersville, NC 28078
3beds
1,725sqft
Single Family Residence
Built in 2000
0.12 Acres Lot
$600,900 Zestimate®
$330/sqft
$2,375 Estimated rent
Home value
$600,900
$571,000 - $631,000
$2,375/mo
Zestimate® history
Owner options
List your home for rent
$2,375/mo
Rent Zestimate®
Find your next renter with Zillow Rental Manager. Plus, with online applications, you can quickly screen prospective tenants – for free.
$2,375/mo
Rent Zestimate®
Refinance and save
$3,810/mo
Est. payment
Refinancing to a lower rate could help reduce your monthly payments and save thousands over the life of the loan.
$3,810/mo
Est. payment
Explore your selling options
Work with a Zillow partner agent
Leverage their expertise and Zillow's premium Showcase listings to get your home seen by more buyers.
Get startedList with your own agent
Get your home in front of millions of buyers by listing it on Zillow.
Learn how to do itSell it yourself
Take full control of how buyers see your home on Zillow by listing For Sale by Owner (FSBO).
List your homeWhat's special
Zillow last checked:
Listing updated:
Listed by:
Sharon Finch sharonfinch@kw.com,
Keller Williams Ballantyne Area
Bought with:
Cathleen Staskel
Howard Hanna Allen Tate Lake Norman
Source: Canopy MLS as distributed by MLS GRID,MLS#: 4184287
Facts & features
Interior
Bedrooms & bathrooms
- Bedrooms: 3
- Bathrooms: 2
- Full bathrooms: 2
- Main level bedrooms: 3
Primary bedroom
- Level: Main
- Area: 203.7 Square Feet
- Dimensions: 15' 0" X 13' 7"
Primary bedroom
- Level: Main
Bedroom s
- Level: Main
- Area: 150 Square Feet
- Dimensions: 15' 0" X 10' 0"
Bedroom s
- Level: Main
- Area: 136.7 Square Feet
- Dimensions: 10' 0" X 13' 8"
Bedroom s
- Level: Main
Bedroom s
- Level: Main
Breakfast
- Level: Main
- Area: 67.06 Square Feet
- Dimensions: 9' 7" X 7' 0"
Breakfast
- Level: Main
Dining room
- Level: Main
- Area: 137.7 Square Feet
- Dimensions: 10' 4" X 13' 4"
Dining room
- Level: Main
Family room
- Level: Main
- Area: 237.6 Square Feet
- Dimensions: 15' 3" X 15' 7"
Family room
- Level: Main
Heating
- Natural Gas
Cooling
- Central Air
Appliances
- Included: Dishwasher, Disposal, Electric Oven, Electric Range, Gas Water Heater, Microwave, Refrigerator, Washer/Dryer
- Laundry: Electric Dryer Hookup, Laundry Closet, Main Level, Washer Hookup
Features
- Soaking Tub, Kitchen Island, Pantry, Walk-In Closet(s), Walk-In Pantry
- Flooring: Carpet, Tile, Vinyl
- Windows: Insulated Windows
- Has basement: No
- Attic: Pull Down Stairs
- Fireplace features: Gas
Interior area
- Total structure area: 1,725
- Total interior livable area: 1,725 sqft
- Finished area above ground: 1,725
- Finished area below ground: 0
Property
Parking
- Total spaces: 4
- Parking features: Attached Garage, Garage Door Opener, Garage Faces Rear, Garage on Main Level
- Attached garage spaces: 2
- Uncovered spaces: 2
Features
- Levels: One
- Stories: 1
- Patio & porch: Front Porch, Patio
Lot
- Size: 0.12 Acres
- Dimensions: 46 x 117 x 49 x 117
- Features: Cleared
Details
- Parcel number: 00537606
- Zoning: res
- Special conditions: Standard
Construction
Type & style
- Home type: SingleFamily
- Architectural style: Bungalow,Traditional
- Property subtype: Single Family Residence
Materials
- Fiber Cement
- Foundation: Crawl Space
- Roof: Shingle,Fiberglass
Condition
- New construction: No
- Year built: 2000
Details
- Builder name: David Weekly
Utilities & green energy
- Sewer: Public Sewer
- Water: City
- Utilities for property: Cable Available, Electricity Connected
Community & HOA
Community
- Features: Clubhouse, Playground, Pond, Sidewalks, Tennis Court(s)
- Security: Carbon Monoxide Detector(s), Security System, Smoke Detector(s)
- Subdivision: Birkdale Village
HOA
- Has HOA: Yes
- HOA fee: $418 semi-annually
- HOA name: First Service
- HOA phone: 704-527-2314
Location
- Region: Huntersville
Financial & listing details
- Price per square foot: $330/sqft
- Tax assessed value: $522,200
- Date on market: 9/17/2024
- Cumulative days on market: 3 days
- Listing terms: Cash,Conventional,FHA,VA Loan
- Electric utility on property: Yes
- Road surface type: Concrete, Paved
Price history
| Date | Event | Price |
|---|---|---|
| 10/16/2024 | Sold | $570,000+3.6%$330/sqft |
Source:  Canopy MLS as distributed by MLS GRID #4184287 Report a problem Canopy MLS as distributed by MLS GRID #4184287 Report a problem | ||
| 9/18/2024 | Listed for sale | $550,000+203%$319/sqft |
Source: Canopy MLS as distributed by MLS GRID #4184287 Report a problem | ||
| 4/7/2000 | Sold | $181,500$105/sqft |
Source: Public Record Report a problem | ||
Public tax history
| Year | Property taxes | Tax assessment |
|---|---|---|
| 2025 | -- | $522,200 |
| 2024 | -- | $522,200 |
| 2023 | -- | $522,200 +59.3% |
| 2022 | $2,975 +0.6% | $327,900 |
| 2021 | $2,958 +0.9% | $327,900 |
| 2020 | $2,933 +0.2% | $327,900 |
| 2019 | $2,927 +10.9% | $327,900 +46.4% |
| 2018 | $2,639 +1.4% | $224,000 |
| 2017 | $2,603 | $224,000 |
| 2016 | $2,603 | $224,000 |
| 2015 | $2,603 +0.2% | $224,000 |
| 2014 | $2,597 | -- |
| 2013 | -- | $224,000 -0.4% |
| 2012 | -- | $225,000 |
| 2011 | -- | $225,000 +22.9% |
| 2010 | -- | $183,100 |
| 2009 | -- | $183,100 |
| 2008 | -- | $183,100 |
| 2007 | -- | $183,100 |
| 2006 | -- | $183,100 |
| 2005 | -- | $183,100 |
| 2004 | -- | $183,100 |
| 2003 | -- | $183,100 +13.6% |
| 2002 | -- | $161,110 |
| 2001 | -- | $161,110 |
Find assessor info on the county website
Neighborhood: 28078
Nearby homes
- $638,8003 bd2 ba2.1k sqft17208 Bridgeton Ln, Huntersville, NC 28078Off Market
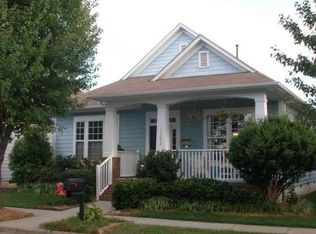
- $635,8003 bd2 ba2.1k sqft17216 Bridgeton Ln, Huntersville, NC 28078Off Market
- $617,8003 bd2 ba1.7k sqft17204 Bridgeton Ln, Huntersville, NC 28078Off Market
- $648,5003 bd2 ba2.1k sqft17220 Bridgeton Ln, Huntersville, NC 28078Off Market

- $575,0003 bd3 ba1.6k sqft16905 Pennington Dr, Huntersville, NC 28078Sold
- $669,9003 bd2 ba2.1k sqft17200 Bridgeton Ln, Huntersville, NC 28078Off Market
- $588,8003 bd2 ba1.9k sqft17224 Bridgeton Ln, Huntersville, NC 28078Off Market
- $558,6003 bd2 ba1.7k sqft8523 Lindholm Dr, Huntersville, NC 28078Off Market
Nearby schools
GreatSchools rating
- 9/10J.V. Washam ElementaryGrades: K-5Distance: 1.5 mi
- 10/10Bailey Middle SchoolGrades: 6-8Distance: 2.7 mi
- 7/10William Amos Hough HighGrades: 9-12Distance: 3.2 mi
Schools provided by the listing agent
- Elementary: J.V. Washam
- Middle: Bailey
- High: William Amos Hough
Source: Canopy MLS as distributed by MLS GRID. This data may not be complete. We recommend contacting the local school district to confirm school assignments for this home.
Get a cash offer in 3 minutes
Find out how much your home could sell for in as little as 3 minutes with a no-obligation cash offer.
Estimated market value
$600,900
Get a cash offer in 3 minutes
Find out how much your home could sell for in as little as 3 minutes with a no-obligation cash offer.
Estimated market value
$600,900
- North Carolina
- Mecklenburg County
- Huntersville
- 28078
- 17212 Bridgeton Ln
Nearby cities
Nearby zip codes
Other Huntersville Topics
