Skip main navigation
Off market
  • $505,400

    17212 Sage St, Omaha, NE 68136

    4beds
    3baths
    3,119sqft
    Single Family Residence
    Built in 2006
    9,365.4 Square Feet Lot
    $505,400 Zestimate®
    $162/sqft
    $3,093 Estimated rent

    Home value

    $505,400

    $480,000 - $531,000

    $3,093/mo

    Zestimate® history
    Loading
    Loading...

    Owner options

    List your home for rent

    $3,093/mo

    Rent Zestimate®

    Find your next renter with Zillow Rental Manager. Plus, with online applications, you can quickly screen prospective tenants – for free.

    Learn more

    $3,093/mo

    Rent Zestimate®

    Refinance and save

    $3,590/mo

    Est. payment

    Refinancing to a lower rate could help reduce your monthly payments and save thousands over the life of the loan.

    See today's rates

    $3,590/mo

    Est. payment

    Explore your selling options

    Work with a Zillow partner agent

    Leverage their expertise and Zillow's premium Showcase listings to get your home seen by more buyers.

    Get started

    List with your own agent

    Get your home in front of millions of buyers by listing it on Zillow.

    Learn how to do it

    Sell it yourself

    Take full control of how buyers see your home on Zillow by listing For Sale by Owner (FSBO).

    List your home

    What's special

    Incredible viewsUtility sinkLarge family roomWhirlpool tubStone surroundTiled showerGourmet kitchen

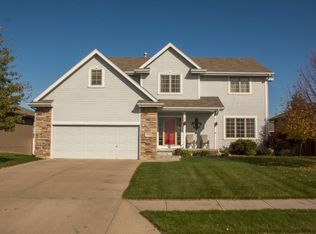
    Open house 1-3 pm May 20th and 21st. Showings start 5-20. Amazing custom home with incredible views of neighboring Tiburon golf course. Ceramic tile entryway and stunning 12ft ceilings in living room. Gas fireplace with stone surround & floor-to-ceiling built-ins with cabinetry & granite countertops. Gourmet kitchen has quarter sawn oak cabinets with pull-outs, granite countertops, large island, custom backsplash & hardwood floors.Main floor laundry room has utility sink & drop zone with bench & cabinetry for storage. Rear deck accessed from living room and master bedroom. Master suite with 12 ft tall ceiling, dual sinks, tiled shower, whirlpool tub, and walk-in closet. All bathrooms have raised height quarter sawn oak vanities with granite countertops.Two additional bedrooms in finished basement share 3/4 bath. Large family room and 2 storage rooms. Garage is heated & insulated. Fully fenced yard with sprinkler system. Home has radon system, water softener and water filtration system.

    This property is off market, which means it's not currently listed for sale or rent on Zillow. This may be different from what's available on other websites or public sources.
    Zillow last checked:

    Listing updated:

    Listed by:

    Mike Barges 402-672-0042,

    Flatwater Realty

    Bought with:

    Kellie Murphy, 20130326

    NextHome Signature Real Estate

    Source: GPRMLS,MLS#: 22310673MLS Logo

    Facts & features

    Interior

    Bedrooms & bathrooms
    • Bedrooms: 4
    • Bathrooms: 3
    Primary bedroom
    • Level: Main
    Kitchen
    • Level: Main
    Living room
    • Level: Main
    Basement
    • Area: 1600
    Heating
    • Natural Gas, Forced Air
    Cooling
    • Central Air
    Appliances
    • Included: Range, Refrigerator, Dishwasher, Disposal, Microwave
    Features
    • Basement: Daylight,Egress,Partially Finished
    • Number of fireplaces: 1
    Interior area
    • Total structure area: 3,119
    • Total interior livable area: 3,119 sqft
    • Finished area above ground: 1,655
    • Finished area below ground: 1,464

    Property

    Parking
    • Total spaces: 3
    • Parking features: Heated Garage, Attached
    • Attached garage spaces: 3
    Features
    • Patio & porch: Deck
    • Exterior features: Sprinkler System
    • Fencing: Wood
    Lot
    • Size: 9,365 sqft
    • Dimensions: 127 x 74
    • Features: Up to 1/4 Acre.
    Details
    • Parcel number: 011583617

    Construction

    Type & style
    • Home type: SingleFamily
    • Architectural style: Ranch
    • Property subtype: Single Family Residence
    Materials
    • Foundation: Concrete Perimeter
    Condition
    • Not New and NOT a Model
    • New construction: No
    • Year built: 2006

    Utilities & green energy

    • Sewer: Public Sewer
    • Water: Public

    Community & neighborhood

    Location
    • Region: Omaha
    • Subdivision: Palisades

    HOA & financial

    HOA
    • Has HOA: Yes
    • HOA fee: $150 annually
    • Association name: The Palisades

    Other

    Other facts
    • Listing terms: VA Loan,FHA,Conventional,Cash
    • Ownership: Fee Simple

    Price history

    DateEventPrice
    6/16/2023Sold$485,000+2.1%$155/sqft
    Source: GPRMLS #22310673 Report a problem
    5/22/2023Pending sale$475,000$152/sqft
    Source: GPRMLS #22310673 Report a problem
    5/19/2023Listed for sale$475,000+19.2%$152/sqft
    Source: GPRMLS #22310673 Report a problem
    4/26/2021Sold$398,500+4.9%$128/sqft
    Source: GPRMLS #22104013 Report a problem
    3/15/2021Pending sale$380,000$122/sqft
    Source: GPRMLS #22104013 Report a problem
    3/11/2021Listed for sale$380,000+23.4%$122/sqft
    Source: GPRMLS #22104013 Report a problem
    6/30/2015Sold$308,000-2.2%$99/sqft
    Source: Public Record Report a problem
    5/1/2015Listed for sale$315,000+9.4%$101/sqft
    Source: BHHS Ambassador Real Estate #21507942 Report a problem
    6/14/2010Sold$288,000-0.7%$92/sqft
    Source: Public Record Report a problem
    12/22/2006Sold$290,000+625%$93/sqft
    Source: Public Record Report a problem
    5/31/2006Sold$40,000$13/sqft
    Source: Public Record Report a problem

    Public tax history

    YearProperty taxesTax assessment
    2025$8,199 -0.9%$440,575 +2.8%
    2024$8,273 -7.6%$428,588
    2023$8,952 +14.2%$428,588 +28.5%
    2022$7,837 +6.2%$333,520
    2021$7,378 +4.5%$333,520 +8.7%
    2020$7,060 -3.5%$306,823 +1.2%
    2019$7,319 +4.4%$303,293 +4.4%
    2018$7,008 +0.2%$290,386 +4.6%
    2017$6,992 +0.7%$277,674 +3.1%
    2016$6,943 $269,397 +2.1%
    2015$6,943 +2.9%$263,985 +2.7%
    2014$6,746 $257,078 -2.3%
    2012$6,746 -7.2%$263,204 -4.9%
    2011$7,271 +0.2%$276,637 -0.8%
    2010$7,256 -0.2%$278,928 -0.4%
    2009$7,271 -1.6%$280,130 -1.3%
    2008$7,392 +1091.6%$283,942 -1.2%
    2007$620 +152.5%$287,417 +1139.9%
    2006$246 $23,180 +147.3%
    2005-- $9,375 +278.8%
    2004-- $2,475

    Find assessor info on the county website

    Neighborhood: 68136

    Nearby schools

    GreatSchools rating
    Schools provided by the listing agent
    • Elementary: Palisades
    • Middle: Aspen Creek
    • High: Gretna
    • District: Gretna

    Source: GPRMLS. This data may not be complete. We recommend contacting the local school district to confirm school assignments for this home.

    Get pre-qualified for a loan
    At Zillow Home Loans, we can pre-qualify you in as little as 5 minutes with no impact to your credit score.

    An equal housing lender. NMLS #10287.

    Sell for more on Zillow
    Get a Zillow Showcase℠ listing at no additional cost and you could sell for .
    $505,400
    2% more
    +$10,108
    With Zillow Showcase(estimated)
    $515,508