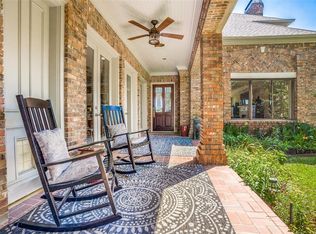
This Bent Tree Village gem is a beacon of luxury living! Meticulously Updated by a custom designer, no expense was spared in taking this rare Golf Course home and turning it into a masterpiece. Updates were performed in every room and to the exterior. The panoramic Golf Course view is seen throughout the house courtesy of the Floor-to-Ceiling Picture Windows and from either of the two open patios. The primary suite is a retreat, offering a spa-like bath for ultimate relaxation and a large walk-in closet! With its marble center island and upgraded appliances, the chef's kitchen sets the stage for culinary excellence and entertaining. Three of the four bedrooms have en-suite Full Baths and Large Walk-In Closets. Central Vacuum system and an extra-wide 2-car garage. Nestled in a premier location, this home is close to fine dining and entertainment. A true masterpiece, it invites you to indulge in a lifestyle of unparalleled luxury and serenity.
Sold
Price Unknown
17212 Village Ln, Dallas, TX 75248
4beds
4,465sqft
Farm, Single Family Residence
Built in 1984
6,838 Square Feet Lot
$1,434,800 Zestimate®
$--/sqft
$5,138 Estimated rent
Home value
$1,434,800
$1.33M - $1.55M
$5,138/mo
Zestimate® history
Owner options
List your home for rent
$5,138/mo
Rent Zestimate®
Find your next renter with Zillow Rental Manager. Plus, with online applications, you can quickly screen prospective tenants – for free.
$5,138/mo
Rent Zestimate®
Refinance and save
$360/mo
Est. payment
Refinancing to a lower rate could help reduce your monthly payments and save thousands over the life of the loan.
$360/mo
Est. payment
Explore your selling options
Work with a Zillow partner agent
Leverage their expertise and Zillow's premium Showcase listings to get your home seen by more buyers.
Get startedList with your own agent
Get your home in front of millions of buyers by listing it on Zillow.
Learn how to do itSell it yourself
Take full control of how buyers see your home on Zillow by listing For Sale by Owner (FSBO).
List your homeWhat's special
Rare golf course homeClose to fine diningMarble center islandUpgraded appliancesBent tree village gem
Zillow last checked:
Listing updated:
Listed by:
Brady Tinker 0798553 888-519-7431,
EXP REALTY 888-519-7431
Bought with:
Non-Mls Member
NON MLS
Source: NTREIS,MLS#: 20559700
Facts & features
Interior
Bedrooms & bathrooms
- Bedrooms: 4
- Bathrooms: 4
- Full bathrooms: 4
Primary bedroom
- Features: Closet Cabinetry, En Suite Bathroom, Fireplace, Walk-In Closet(s)
- Level: Second
- Dimensions: 20 x 18
Bedroom
- Features: Walk-In Closet(s)
- Level: First
- Dimensions: 16 x 14
Bedroom
- Features: Walk-In Closet(s)
- Level: Second
- Dimensions: 16 x 13
Bedroom
- Features: Walk-In Closet(s)
- Level: Second
- Dimensions: 16 x 14
Primary bathroom
- Features: Double Vanity, En Suite Bathroom, Granite Counters, Garden Tub/Roman Tub, Linen Closet, Separate Shower
- Level: Second
Dining room
- Level: First
- Dimensions: 18 x 13
Other
- Level: First
Other
- Features: Built-in Features
- Level: Second
Other
- Level: Second
Kitchen
- Features: Built-in Features, Granite Counters, Kitchen Island, Pantry
- Level: First
- Dimensions: 15 x 13
Living room
- Features: Built-in Features, Fireplace
- Level: First
- Dimensions: 24 x 22
Utility room
- Features: Built-in Features
- Level: First
- Dimensions: 11 x 7
Heating
- Central, Fireplace(s), Natural Gas, Zoned
Cooling
- Central Air, Ceiling Fan(s), Electric, Zoned
Appliances
- Included: Double Oven, Dishwasher, Disposal, Gas Range, Microwave, Refrigerator, Trash Compactor
- Laundry: Laundry Chute, Washer Hookup, Electric Dryer Hookup, Laundry in Utility Room
Features
- Built-in Features, Decorative/Designer Lighting Fixtures, Granite Counters, Kitchen Island, Pantry, Walk-In Closet(s)
- Flooring: Tile
- Has basement: No
- Number of fireplaces: 2
- Fireplace features: Bedroom, Living Room
Interior area
- Total interior livable area: 4,465 sqft
Property
Parking
- Total spaces: 2
- Parking features: Door-Multi, Garage Faces Front, Garage, Garage Door Opener
- Attached garage spaces: 2
Features
- Levels: Two
- Stories: 2
- Patio & porch: Patio, Balcony, Covered
- Exterior features: Balcony, Lighting, Rain Gutters
- Pool features: None
- Fencing: Back Yard,Metal
Lot
- Size: 6,838 Square Feet
- Features: Interior Lot, Landscaped, On Golf Course
Details
- Parcel number: 00000799945060000
Construction
Type & style
- Home type: SingleFamily
- Architectural style: Farmhouse,Modern,Traditional,Detached
- Property subtype: Farm, Single Family Residence
Materials
- Brick
- Foundation: Slab
- Roof: Composition
Condition
- Year built: 1984
Utilities & green energy
- Sewer: Public Sewer
- Water: Public
- Utilities for property: Sewer Available, Water Available
Community & HOA
Community
- Features: Golf
- Subdivision: Bent Tree Village 03
HOA
- Has HOA: Yes
- Services included: Association Management
- HOA fee: $360 quarterly
- HOA name: Bent Tree Village HOA
- HOA phone: 214-728-5599
Location
- Region: Dallas
Financial & listing details
- Tax assessed value: $1,323,530
- Annual tax amount: $21,222
- Date on market: 3/20/2024
- Cumulative days on market: 14 days
- Listing terms: Cash,Conventional,FHA,VA Loan
- Road surface type: Asphalt
Price history
| Date | Event | Price |
|---|---|---|
| 4/17/2024 | Sold | -- |
Source: NTREIS #20559700 Report a problem | ||
| 4/11/2024 | Pending sale | $1,500,000$336/sqft |
Source: NTREIS #20559700 Report a problem | ||
| 4/3/2024 | Contingent | $1,500,000$336/sqft |
Source: NTREIS #20559700 Report a problem | ||
| 3/20/2024 | Listed for sale | $1,500,000+100%$336/sqft |
Source: NTREIS #20559700 Report a problem | ||
| 9/21/2019 | Listing removed | $749,900$168/sqft |
Source: Keller Williams Frisco Stars #14154777 Report a problem | ||
| 8/26/2019 | Pending sale | $749,900$168/sqft |
Source: Keller Williams Frisco Stars #14154777 Report a problem | ||
| 8/2/2019 | Listed for sale | $749,900$168/sqft |
Source: Keller Williams Frisco Stars #14154777 Report a problem | ||
Public tax history
| Year | Property taxes | Tax assessment |
|---|---|---|
| 2025 | $12,898 -21.1% | $1,323,530 +7.3% |
| 2024 | $16,340 +7.8% | $1,233,410 +33.4% |
| 2023 | $15,160 -3.2% | $924,780 +17.2% |
| 2022 | $15,668 +3.7% | $789,040 +14.4% |
| 2021 | $15,111 -2.8% | $690,000 |
| 2020 | $15,546 +3.7% | $690,000 +4.4% |
| 2019 | $14,998 -3.9% | $661,170 |
| 2018 | $15,612 +15.6% | $661,170 +7.1% |
| 2017 | $13,510 +10.3% | $617,600 +13.2% |
| 2016 | $12,253 +0.3% | $545,820 +5.3% |
| 2015 | $12,217 | $518,590 -2.9% |
| 2014 | $12,217 | $534,300 |
| 2013 | -- | -- |
| 2012 | -- | -- |
| 2011 | -- | -- |
| 2010 | -- | -- |
| 2009 | -- | -- |
| 2008 | -- | -- |
| 2007 | -- | -- |
| 2005 | -- | -- |
| 2004 | -- | -- |
| 2003 | -- | -- |
| 2002 | -- | -- |
| 2001 | -- | -- |
Find assessor info on the county website
Neighborhood: 75248
Nearby homes
- $971,3003 bd2 ba3.9k sqft17208 Village Ln, Dallas, TX 75248Off Market
- $995,7004 bd2 ba4.1k sqft17216 Village Ln, Dallas, TX 75248Off Market
- $1,183,1003 bd4 ba5.5k sqft17204 Village Ln, Dallas, TX 75248Off Market
- $902,1003 bd3 ba3.8k sqft17220 Village Ln, Dallas, TX 75248Off Market
- $762,9003 bd3 ba3.6k sqft17207 Village Ln, Dallas, TX 75248Off Market
- $901,8003 bd3 ba3.4k sqft17124 Village Ln, Dallas, TX 75248Off Market
- $1,003,8003 bd3 ba4k sqft17224 Village Ln, Dallas, TX 75248Off Market
- $715,4003 bd3 ba2.9k sqft17211 Village Ln, Dallas, TX 75248Off Market
Nearby schools
GreatSchools rating
- 6/10Jerry R Junkins Elementary SchoolGrades: PK-6Distance: 1.9 mi
- 6/10Ewell D Walker Middle SchoolGrades: 7-8Distance: 4.3 mi
- 4/10W T White High SchoolGrades: 9-12Distance: 4.5 mi
Schools provided by the listing agent
- Elementary: Jerry Junkins
- Middle: Walker
- High: White
- District: Dallas ISD
Source: NTREIS. This data may not be complete. We recommend contacting the local school district to confirm school assignments for this home.
Get a cash offer in 3 minutes
Find out how much your home could sell for in as little as 3 minutes with a no-obligation cash offer.
Estimated market value
$1,434,800
Get a cash offer in 3 minutes
Find out how much your home could sell for in as little as 3 minutes with a no-obligation cash offer.
Estimated market value
$1,434,800
- Texas
- Dallas County
- Dallas
- 75248
- 17212 Village Ln
