Skip main navigation
Closed
  • $2,080,000

    17212 Wood Acre Trl, Chagrin Falls, OH 44023

    3beds
    2,450sqft
    Single Family Residence
    Built in 1990
    2.65 Acres Lot
    $2,091,300 Zestimate®
    $849/sqft
    $3,327 Estimated rent

    Home value

    $2,091,300

    $1.86M - $2.36M

    $3,327/mo

    Zestimate® history
    Loading
    Loading...

    Owner options

    List your home for rent

    $3,327/mo

    Rent Zestimate®

    Find your next renter with Zillow Rental Manager. Plus, with online applications, you can quickly screen prospective tenants – for free.

    Learn more

    $3,327/mo

    Rent Zestimate®

    Refinance and save

    $11,064/mo

    Est. payment

    Refinancing to a lower rate could help reduce your monthly payments and save thousands over the life of the loan.

    See today's rates

    $11,064/mo

    Est. payment

    Explore your selling options

    Work with a Zillow partner agent

    Leverage their expertise and Zillow's premium Showcase listings to get your home seen by more buyers.

    Get started

    List with your own agent

    Get your home in front of millions of buyers by listing it on Zillow.

    Learn how to do it

    Sell it yourself

    Take full control of how buyers see your home on Zillow by listing For Sale by Owner (FSBO).

    List your home

    What's special

    Finished lower levelEasy one-floor livingStainless steel appliancesWalk-in closetNewer windowsPantry closetWhite kitchen
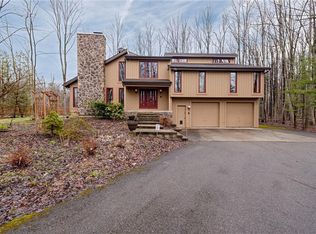
    UPDATED RANCH HOME with FINISHED LOWER LEVEL on 2.65 PRIVATE WOODED ACRES in Bainbridge Township. This charming yet spacious home offers easy one-floor living at its best and nearly everything is NEW, NEW, NEW!! It boasts all wood or tile flooring on the main level (carpeting in one secondary bedroom) & NO STEPS! You'll love the open concept living room and dining room with hardwood floors. The white kitchen features stainless steel appliances including Frigidaire refrigerator and Samsung range & dishwasher (all just 3 years old), pantry closet, breakfast bar w/ seating and sunny eat-in area overlooking the backyard. It opens to a fabulous 2-story great room with chandelier and barn door to the back hall and mudroom. The renovated mudroom and half bath both have stylish luxury vinyl plank flooring & shiplap on walls. The bedroom wing features 3 comfortable bedrooms and 2 beautifully updated full baths. Escape to the primary suite, boasting a spacious bedroom, walk-in closet and totally remodeled luxury bath w/ new vanity with marble countertop, heated floors and a stunning tile shower. Need more space? The newly finished lower level (2024) adds flexibility with a huge recreation room, an office/playroom behind French doors, and storage. Like outdoor entertaining? Host guests in the large screened-in porch with vaulted ceilings, which opens directly to a deck and patio—perfect for summer BBQs. Beside all of these amazing interior renovations, all the big-ticket items are done too! Enjoy ultimate peace of with a BRAND NEW ROOF and SIDING (May 2026), plus newer windows, furnace, A/C, water softener and well pump--all replaced within the last 6 years! This fantastic home is set back from the road with a large front yard and deep private FLAT backyard with a storage shed. No HOA, fantastic neighbors, and just minutes from Kenston Schools and local shopping. Turn-key ranches on acreage like this don't come along often...call the listing agent to schedule a showing today!

    Zillow last checked:

    Listing updated:

    Listed by:

    Mary Frances LaGanke 216-470-6799 Maryfranceslaganke@howardhanna.com,

    Howard Hanna

    Bought with:

    Maryjo Scott, 2020007865

    Berkshire Hathaway HomeServices Professional Realty

    Source: MLS Now,MLS#: 5215448

    Facts & features

    Interior

    Bedrooms & bathrooms
    • Bedrooms: 3
    • Bathrooms: 3
    • Full bathrooms: 2
    • 1/2 bathrooms: 1
    • Main level bathrooms: 3
    • Main level bedrooms: 3
    Primary bedroom
    • Description: Flooring: Luxury Vinyl Tile
    • Level: First
    • Dimensions: 13 x 13
    Bedroom
    • Description: Flooring: Luxury Vinyl Tile
    • Level: First
    • Dimensions: 12 x 10
    Bedroom
    • Description: Flooring: Carpet
    • Level: First
    • Dimensions: 12 x 10
    Primary bathroom
    • Description: Flooring: Ceramic Tile
    • Level: First
    • Dimensions: 17 x 8
    Bathroom
    • Description: Flooring: Luxury Vinyl Tile
    • Level: First
    • Dimensions: 7 x 6
    Dining room
    • Description: Flooring: Hardwood
    • Level: First
    • Dimensions: 12 x 11
    Entry foyer
    • Description: Flooring: Ceramic Tile
    • Level: First
    • Dimensions: 7 x 7
    Great room
    • Description: Flooring: Luxury Vinyl Tile
    • Level: First
    • Dimensions: 12 x 15
    Kitchen
    • Description: Dimensions include eat-in area,Flooring: Luxury Vinyl Tile
    • Level: First
    • Dimensions: 19 x 11
    Living room
    • Description: Flooring: Hardwood
    • Level: First
    • Dimensions: 14 x 12
    Mud room
    • Description: Flooring: Luxury Vinyl Tile
    • Level: First
    • Dimensions: 8 x 5
    Office
    • Description: Flooring: Carpet
    • Level: Lower
    • Dimensions: ND x ND
    Recreation
    • Description: Flooring: Carpet
    • Level: Lower
    • Dimensions: ND x ND
    Sunroom
    • Description: Screened in porch
    • Features: Natural Woodwork
    • Level: First
    • Dimensions: 15 x 12
    Heating
    • Gas
    Cooling
    • Central Air
    Appliances
    • Included: Built-In Oven, Dryer, Dishwasher, Microwave, Range, Refrigerator, Washer
    Features
    • Basement: Full,Partially Finished
    • Number of fireplaces: 1
    Interior area
    • Total structure area: 2,450
    • Total interior livable area: 2,450 sqft
    • Finished area above ground: 1,900
    • Finished area below ground: 550

    Property

    Parking
    • Parking features: Garage
    • Garage spaces: 2
    Features
    • Levels: Two
    • Stories: 1
    • Patio & porch: Rear Porch, Deck, Patio, Screened
    • Exterior features: Storage
    • Pool features: None
    • Has view: Yes
    • View description: Trees/Woods
    Lot
    • Size: 2.65 Acres
    • Features: Wooded
    Details
    • Additional structures: Shed(s)
    • Parcel number: 02216190
    • Lease amount: $0
    • Special conditions: Standard

    Construction

    Type & style
    • Home type: SingleFamily
    • Architectural style: Ranch
    • Property subtype: Single Family Residence
    Materials
    • Vinyl Siding
    • Roof: Asphalt
    Condition
    • Year built: 1990

    Utilities & green energy

    • Sewer: Septic Tank
    • Water: Well

    Community & HOA

    HOA
    • Has HOA: No
    Location
    • Region: Chagrin Falls

    Financial & listing details

    • Price per square foot: $849/sqft
    • Tax assessed value: $328,800
    • Annual tax amount: $6,212
    • Date on market: 6/3/2026
    • Cumulative days on market: 27 days
    • Listing agreement: Exclusive Right To Sell

    Price history

    DateEventPrice
    8/5/2026Sold$2,080,000+363.3%$849/sqft
    Source: Public Record Report a problem
    6/30/2026Pending sale$449,000$183/sqft
    Source: MLS Now #5215448 Report a problem
    6/7/2026Contingent$449,000$183/sqft
    Source: MLS Now #5215448 Report a problem
    6/3/2026Listed for sale$449,000+63.3%$183/sqft
    Source: MLS Now #5215448 Report a problem
    6/14/2019Sold$275,000$112/sqft
    Source: MLS Now #4092038 Report a problem
    5/30/2019Pending sale$275,000$112/sqft
    Source: Keller Williams Greater Cleveland #4092038 Report a problem
    5/1/2019Listed for sale$275,000$112/sqft
    Source: Keller Williams Greater Cleveland #4092038 Report a problem

    Public tax history

    YearProperty taxesTax assessment
    2025$6,212 +0.7%$115,090
    2024$6,166 +11.4%$115,090
    2023$5,535 +10.5%$115,090 +41%
    2022$5,008 -0.3%$81,630
    2021$5,024 -2.7%$81,630
    2020$5,161 +2.9%$81,630 +12.2%
    2019$5,015 -0.6%$72,770
    2018$5,044 +1%$72,770
    2017$4,996 -5.3%$72,770 -3.3%
    2016$5,275 +2.8%$75,250
    2015$5,130 +9.4%$75,250
    2014$4,690 -0.8%$75,250
    2013$4,725 +0.1%$75,250
    2012$4,721 -0.2%$75,250
    2011$4,731 +1%$75,250 -4.7%
    2010$4,686 +2.1%$78,930
    2009$4,590 -0.2%$78,930
    2008$4,598 -0.2%$78,930
    2007$4,607 +1.5%$78,930
    2006$4,540 -0.1%$78,930
    2005$4,546 +13.4%$78,930 +5.9%
    2004$4,007 +2%$74,560
    2003$3,929 -33.5%$74,560
    2002$5,910 +5.4%$74,560 +9.5%
    2001$5,608 +1.3%$68,120
    2000$5,538 +56.3%$68,120
    1999$3,544 $68,120
    Find assessor info on the county website

    Neighborhood: 44023

    Nearby schools

    GreatSchools rating
    Schools provided by the listing agent
    • District: Kenston LSD - 2804

    Source: MLS Now. This data may not be complete. We recommend contacting the local school district to confirm school assignments for this home.

    Get a cash offer in 3 minutes
    Find out how much your home could sell for in as little as 3 minutes with a no-obligation cash offer.
    Estimated market value
    $2,091,300
    Get a cash offer in 3 minutes
    Find out how much your home could sell for in as little as 3 minutes with a no-obligation cash offer.
    Estimated market value
    $2,091,300