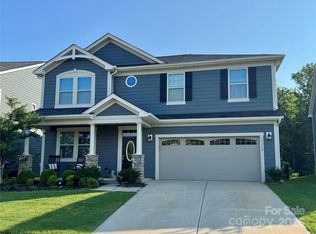
You (and many others!) have probably been looking for this. Well, your wishes have come true, so start making arrangements to see as showings have begun. With the Primary Bedroom Suite on the main level, PLUS a Second Bedroom and Full Bath (in addition to the powder room/half bath) on the main level, this is an incredible floor plan for those who 1) have a family member who needs to be on the main level (no stairs); 2) wants an office on the main level; 3) needs a convenient optional bedroom for those occasional sleepless nights. Oh, and did I mention the super-convenient location? Charlotte; Lake Norman and all its attractions; hospitals; schools; shopping; cultural centers; international airport; highways to the mountains and to the beach; are all accessible within a few minutes. The home has been gently lived-in, by only two people. Very nice condition! Main level has no carpet! The open kitchen includes a large island, granite countertops, PLENTY of cabinets and very generous workspace. You will also find the spacious walk-in pantry and conveniently located laundry room to be a big plus to your lifestyle and organization (actually TWO pantries). You will love the extended driveway. So many of the new homes have narrow driveways, but here you and your guests can actually get out of your car without having to step in to the grass! That is better for your car, for those gorgeous shoes and also for your home. Seller has several informative documents about the HOA, etc.; there are two many for us to load into MLS for agents to see, but we have them available. This is reportedly a financially healthy HOA, according to a neighbor who is on the board!
Closed
$590,000
17213 Carolina Hickory Dr, Huntersville, NC 28078
5beds
3,251sqft
Single Family Residence
Built in 2020
0.17 Acres Lot
$574,500 Zestimate®
$181/sqft
$3,597 Estimated rent
Home value
$574,500
$546,000 - $603,000
$3,597/mo
Zestimate® history
Owner options
List your home for rent
$3,597/mo
Rent Zestimate®
Find your next renter with Zillow Rental Manager. Plus, with online applications, you can quickly screen prospective tenants – for free.
$3,597/mo
Rent Zestimate®
Refinance and save
$3,644/mo
Est. payment
Refinancing to a lower rate could help reduce your monthly payments and save thousands over the life of the loan.
$3,644/mo
Est. payment
Explore your selling options
Work with a Zillow partner agent
Leverage their expertise and Zillow's premium Showcase listings to get your home seen by more buyers.
Get startedList with your own agent
Get your home in front of millions of buyers by listing it on Zillow.
Learn how to do itSell it yourself
Take full control of how buyers see your home on Zillow by listing For Sale by Owner (FSBO).
List your homeWhat's special
Granite countertopsConveniently located laundry roomTwo pantriesSpacious walk-in pantryPlenty of cabinets
Zillow last checked:
Listing updated:
Listed by:
Candy La Monica candy@candylamonica.com,
RE/MAX Executive
Bought with:
Linda Lynch
Lynch One Realty LLC
Source: Canopy MLS as distributed by MLS GRID,MLS#: 4337391
Facts & features
Interior
Bedrooms & bathrooms
- Bedrooms: 5
- Bathrooms: 5
- Full bathrooms: 4
- 1/2 bathrooms: 1
- Main level bedrooms: 2
Primary bedroom
- Level: Main
- Area: 222.04 Square Feet
- Dimensions: 17' 1" X 13' 0"
Bedroom s
- Level: Main
- Area: 138.71 Square Feet
- Dimensions: 10' 8" X 13' 0"
Bedroom s
- Level: Upper
- Area: 159 Square Feet
- Dimensions: 13' 3" X 12' 0"
Bedroom s
- Level: Upper
- Area: 167.07 Square Feet
- Dimensions: 13' 10" X 12' 1"
Bedroom s
- Level: Upper
- Area: 128.04 Square Feet
- Dimensions: 12' 0" X 10' 8"
Bathroom full
- Level: Main
- Area: 138.71 Square Feet
- Dimensions: 10' 8" X 13' 0"
Bathroom full
- Level: Main
Bathroom half
- Level: Main
Bathroom full
- Level: Upper
Bathroom full
- Level: Upper
Bonus room
- Level: Upper
- Area: 361 Square Feet
- Dimensions: 19' 0" X 19' 0"
Dining area
- Level: Main
Family room
- Level: Main
- Area: 293.63 Square Feet
- Dimensions: 21' 9" X 13' 6"
Kitchen
- Level: Main
- Area: 293.63 Square Feet
- Dimensions: 21' 9" X 13' 6"
Laundry
- Level: Main
Sunroom
- Level: Main
- Area: 104.73 Square Feet
- Dimensions: 10' 10" X 9' 8"
Heating
- Central, Natural Gas
Cooling
- Ceiling Fan(s), Central Air, Electric
Appliances
- Included: Dishwasher, Disposal, Electric Range, Gas Water Heater, Microwave, Self Cleaning Oven
- Laundry: Electric Dryer Hookup, Laundry Room, Main Level, Washer Hookup
Features
- Kitchen Island, Open Floorplan, Walk-In Closet(s)
- Flooring: Carpet, Tile, Other
- Windows: Insulated Windows
- Has basement: No
- Attic: Pull Down Stairs
- Fireplace features: Gas Log, Gas Vented
Interior area
- Total structure area: 3,251
- Total interior livable area: 3,251 sqft
- Finished area above ground: 3,251
- Finished area below ground: 0
Property
Parking
- Total spaces: 2
- Parking features: Attached Garage, Garage Door Opener, Garage Faces Front, Garage on Main Level
- Attached garage spaces: 2
- Details: single garage door with door opener opener - convenient for parking 2 cars
Features
- Levels: Two
- Stories: 2
- Patio & porch: Covered, Front Porch
- Waterfront features: None
Lot
- Size: 0.17 Acres
- Dimensions: 48.15 x 130 x 67.10 x 130
Living quarters
- Secondary features: Main Level Garage
Details
- Parcel number: 01741317
- Zoning: NR
- Special conditions: Standard
Construction
Type & style
- Home type: SingleFamily
- Property subtype: Single Family Residence
Materials
- Fiber Cement
- Foundation: Slab
- Roof: Composition
Condition
- New construction: No
- Year built: 2020
Details
- Builder model: Nolan
- Builder name: Mattamy
Utilities & green energy
- Sewer: Public Sewer
- Water: Public
- Utilities for property: Cable Available, Wired Internet Available
Community & HOA
Community
- Features: Playground, Sidewalks
- Subdivision: Magnolia Walk
HOA
- Has HOA: Yes
- HOA fee: $162 quarterly
- HOA name: CAMS Management
- HOA phone: 704-731-5560
Location
- Region: Huntersville
Financial & listing details
- Price per square foot: $181/sqft
- Tax assessed value: $574,900
- Date on market: 1/31/2026
- Cumulative days on market: 76 days
- Listing terms: Cash,Conventional,VA Loan
- Road surface type: Concrete, Paved
Price history
| Date | Event | Price |
|---|---|---|
| 5/19/2026 | Sold | $590,000+0.4%$181/sqft |
Source:  Canopy MLS as distributed by MLS GRID #4337391 Report a problem Canopy MLS as distributed by MLS GRID #4337391 Report a problem | ||
| 1/31/2026 | Listed for sale | $587,500+34.1%$181/sqft |
Source: Canopy MLS as distributed by MLS GRID #4337391 Report a problem | ||
| 4/16/2021 | Sold | $438,000$135/sqft |
Source: Public Record Report a problem | ||
Public tax history
| Year | Property taxes | Tax assessment |
|---|---|---|
| 2025 | -- | $574,900 |
| 2024 | -- | $574,900 |
| 2023 | -- | $574,900 +68.5% |
| 2022 | -- | $341,100 +114% |
| 2021 | -- | $159,400 |
Find assessor info on the county website
Neighborhood: 28078
Nearby homes
- $605,0005 bd4 ba3.3k sqft17217 Carolina Hickory Dr, Huntersville, NC 28078Off Market
- $505,0003 bd3 ba2.4k sqft17209 Carolina Hickory Dr, Huntersville, NC 28078Sold
- $539,2004 bd3 ba2.6k sqft17221 Carolina Hickory Dr, Huntersville, NC 28078Off Market
- $541,6006 bd4 ba2.5k sqft17205 Carolina Hickory Dr, Huntersville, NC 28078Off Market
- $580,0005 bd3 ba3.2k sqft17303 Carolina Hickory Dr, Huntersville, NC 28078Off Market
- $520,5005 bd3 ba2.8k sqft17201 Carolina Hickory Dr, Huntersville, NC 28078Off Market
- $551,4005 bd3 ba2.8k sqft17307 Carolina Hickory Dr, Huntersville, NC 28078Off Market
- $550,6004 bd3 ba2.8k sqft17137 Carolina Hickory Dr, Huntersville, NC 28078Off Market
Nearby schools
GreatSchools rating
- 4/10Legette Blythe ElementaryGrades: PK-5Distance: 1.6 mi
- 2/10John M Alexander MiddleGrades: 6-8Distance: 1.6 mi
- 6/10North Mecklenburg HighGrades: 9-12Distance: 1.9 mi
Schools provided by the listing agent
- Middle: J.M. Alexander
- High: North Mecklenburg
Source: Canopy MLS as distributed by MLS GRID. This data may not be complete. We recommend contacting the local school district to confirm school assignments for this home.
Get a cash offer in 3 minutes
Find out how much your home could sell for in as little as 3 minutes with a no-obligation cash offer.
Estimated market value
$574,500
Get a cash offer in 3 minutes
Find out how much your home could sell for in as little as 3 minutes with a no-obligation cash offer.
Estimated market value
$574,500
- North Carolina
- Mecklenburg County
- Huntersville
- 28078
- 17213 Carolina Hickory Dr
Nearby cities
Nearby zip codes
Other Huntersville Topics
