Welcome to this stunning 3-bedroom, 2-bathroom split entry nestled in a serene neighborhood. Step inside and discover a modern oasis where contemporary design meets comfortable living. As you enter, you're greeted by an open floor concept that seamlessly integrates the living room, dining area, and kitchen. Natural light pours in through large windows, illuminating the space and creating an inviting atmosphere. The spacious layout is perfect for entertaining guests or enjoying cozy family gatherings. The heart of the home is the updated kitchen, boasting sleek countertops and ample cabinet space. Whether you're a culinary enthusiast or simply enjoy cooking meals with loved ones, this kitchen provides the perfect setting to unleash your creativity. The master bedroom is a tranquil retreat, complete with an ensuite bathroom for added convenience and privacy. Two additional bedrooms offer versatility, ideal for accommodating guests, children, or transforming into a home office or hobby room. Both bathrooms have been beautifully renovated, featuring modern fixtures, stylish tiles, and luxurious finishes. Pamper yourself in the spa-like atmosphere, where relaxation is always just a step away. Outside, a spacious deck beckons you to unwind and enjoy the peaceful surroundings. Perfect for hosting summer barbecues or simply soaking up the sun, this outdoor space is an extension of the home's charm and allure. With its open floor concept, updated kitchen and baths, and inviting ambiance, this split entry offers the perfect blend of style and comfort for modern living. Don't miss your chance to call this exquisite property home. Schedule a showing today and experience the epitome of contemporary living.
Sold
Price Unknown
17213 E 51st Street Ct S, Independence, MO 64055
3beds
1,870sqft
Single Family Residence
Built in 1981
10,454 Square Feet Lot
$322,900 Zestimate®
$--/sqft
$1,838 Estimated rent
Home value
$322,900
$307,000 - $339,000
$1,838/mo
Zestimate® history
Owner options
List your home for rent
$1,838/mo
Rent Zestimate®
Find your next renter with Zillow Rental Manager. Plus, with online applications, you can quickly screen prospective tenants – for free.
$1,838/mo
Rent Zestimate®
Refinance and save
Refinancing to a lower rate could help reduce your monthly payments and save thousands over the life of the loan.
Explore your selling options
Work with a Zillow partner agent
Leverage their expertise and Zillow's premium Showcase listings to get your home seen by more buyers.
Get startedList with your own agent
Get your home in front of millions of buyers by listing it on Zillow.
Learn how to do itSell it yourself
Take full control of how buyers see your home on Zillow by listing For Sale by Owner (FSBO).
List your homeWhat's special
Spacious deckModern fixturesLuxurious finishesStylish tilesSleek countertopsOpen floor conceptEnsuite bathroom
Zillow last checked:
Listing updated:
Listed by:
Amy Arndorfer 816-215-9731,
Premium Realty Group LLC,
Michael McMurray,
Premium Realty Group LLC
Bought with:
Angela Shade, 2014009383
RE/MAX Heritage
Source: Heartland MLS as distributed by MLS GRID,MLS#: 2471960
Facts & features
Interior
Bedrooms & bathrooms
- Bedrooms: 3
- Bathrooms: 2
- Full bathrooms: 2
Primary bedroom
- Dimensions: 12.5 x 15
Bedroom 2
- Dimensions: 9 x 11
Bedroom 3
- Dimensions: 11 x 10.5
Primary bathroom
- Dimensions: 4.5 x 5
Bathroom 1
- Dimensions: 4.5 x 5.5
Basement
- Dimensions: 15 x 15
Dining room
- Dimensions: 10 x 12.5
Kitchen
- Dimensions: 8.5 x 10
Living room
- Dimensions: 14.5 x 16.5
Heating
- Forced Air
Cooling
- Electric
Appliances
- Included: Dishwasher, Disposal, Microwave, Built-In Electric Oven
Features
- Ceiling Fan(s), Central Vacuum, Painted Cabinets, Walk-In Closet(s)
- Flooring: Luxury Vinyl, Tile, Wood
- Windows: Thermal Windows
- Basement: Finished
- Has fireplace: No
Interior area
- Total structure area: 1,870
- Total interior livable area: 1,870 sqft
- Finished area above ground: 1,294
- Finished area below ground: 576
Property
Parking
- Total spaces: 2
- Parking features: Built-In, Garage Faces Front
- Attached garage spaces: 2
Features
- Patio & porch: Deck
Lot
- Size: 10,454 Square Feet
- Features: City Lot, Cul-De-Sac
Details
- Parcel number: 34910020400000000
Construction
Type & style
- Home type: SingleFamily
- Architectural style: Traditional
- Property subtype: Single Family Residence
Materials
- Brick/Mortar
- Roof: Composition
Condition
- Year built: 1981
Utilities & green energy
- Sewer: Public Sewer
- Water: Public
Community & HOA
Community
- Security: Smoke Detector(s)
- Subdivision: Country Meadows
HOA
- Has HOA: No
Location
- Region: Independence
Financial & listing details
- Tax assessed value: $226,140
- Annual tax amount: $2,635
- Date on market: 2/21/2024
- Listing terms: Cash,Conventional,FHA,VA Loan
- Ownership: Private
Price history
| Date | Event | Price |
|---|---|---|
| 3/28/2024 | Sold | -- |
Source:  Heartland MLS as distributed by MLS GRID #2471960 Report a problem Heartland MLS as distributed by MLS GRID #2471960 Report a problem | ||
| 2/25/2024 | Pending sale | $285,000$152/sqft |
Source: Heartland MLS as distributed by MLS GRID #2471960 Report a problem | ||
| 2/21/2024 | Listed for sale | $285,000+119.4%$152/sqft |
Source: Heartland MLS as distributed by MLS GRID #2471960 Report a problem | ||
| 5/14/2013 | Sold | -- |
Source: Public Record Report a problem | ||
| 2/2/2013 | Price change | $129,900-7.1%$69/sqft |
Source: Keller Williams Eastland Partners #1804146 Report a problem | ||
| 11/2/2012 | Listed for sale | $139,900$75/sqft |
Source: Keller Williams Eastland Partners #1804146 Report a problem | ||
Public tax history
| Year | Property taxes | Tax assessment |
|---|---|---|
| 2025 | $3,071 +13.9% | $42,966 +10.4% |
| 2024 | $2,696 +2.3% | $38,912 |
| 2023 | $2,635 +9.8% | $38,912 +19.8% |
| 2022 | $2,400 +0% | $32,490 |
| 2021 | $2,399 +11% | $32,490 +14.3% |
| 2020 | $2,161 +1.6% | $28,434 |
| 2019 | $2,126 | $28,434 +14.9% |
| 2018 | $2,126 +6.6% | $24,747 |
| 2017 | $1,994 +8.2% | $24,747 +6% |
| 2016 | $1,844 +4.9% | $23,347 +3% |
| 2014 | $1,758 +0.6% | $22,667 |
| 2013 | $1,747 +1.3% | $22,667 |
| 2012 | $1,726 +5% | $22,667 |
| 2011 | $1,643 +2.5% | $22,667 +3.2% |
| 2010 | $1,603 -5.9% | $21,961 |
| 2009 | $1,704 +0.2% | $21,961 -9.2% |
| 2008 | $1,700 +5.6% | $24,183 |
| 2007 | $1,610 +0.1% | $24,183 +6% |
| 2006 | $1,609 +2.3% | $22,814 |
| 2005 | $1,574 +0% | $22,814 +5% |
| 2004 | $1,574 +17.1% | $21,727 |
| 2003 | $1,344 +0.3% | $21,727 +15% |
| 2002 | $1,340 +13.3% | $18,894 |
| 2001 | $1,183 | $18,894 |
Find assessor info on the county website
Neighborhood: Highland Manor
Nearby homes
- $280,2003 bd2 ba-- sqft17213 E 51st Ct S, Independence, MO 64055Off Market
- $261,6003 bd2 ba1.2k sqft17209 E 51st Street Ct S, Independence, MO 64055Off Market
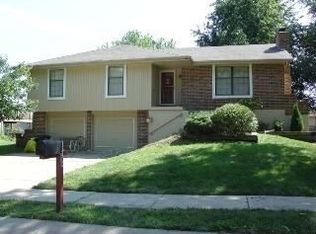
- $247,9003 bd2 ba1k sqft17301 E 51st Street Ct S, Independence, MO 64055Off Market
- $334,2003 bd3 ba-- sqft17308 E 51st Ct S, Independence, MO 64055Off Market
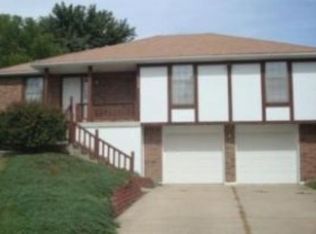
- $273,2003 bd2 ba1.3k sqft17208 E 51st Terrace Ct S, Independence, MO 64055Off Market
- $252,3003 bd2 ba1.2k sqft17205 E 51st Street Ct S, Independence, MO 64055Off Market
- $220,5002 bd1 ba910 sqft17300 E 51st Terrace Ct S, Independence, MO 64055Off Market
- $254,6002 bd2 ba1.1k sqft17305 E 51st Street Ct S, Independence, MO 64055Off Market
Nearby schools
GreatSchools rating
- 7/10William Southern Elementary SchoolGrades: PK-5Distance: 1.7 mi
- 7/10Bridger Middle SchoolGrades: 6Distance: 3.8 mi
- 4/10Truman High SchoolGrades: 9-12Distance: 3 mi
Schools provided by the listing agent
- Elementary: William Southern
- Middle: Bridger
- High: Truman
Source: Heartland MLS as distributed by MLS GRID. This data may not be complete. We recommend contacting the local school district to confirm school assignments for this home.
Get a cash offer in 3 minutes
Find out how much your home could sell for in as little as 3 minutes with a no-obligation cash offer.
Estimated market value
$322,900
Get a cash offer in 3 minutes
Find out how much your home could sell for in as little as 3 minutes with a no-obligation cash offer.
Estimated market value
$322,900
- Missouri
- Jackson County
- Independence
- 64055
- Highland Manor
- 17213 E 51st Street Ct S
Nearby cities
Nearby neighborhoods
Nearby zip codes
Other Independence Topics
