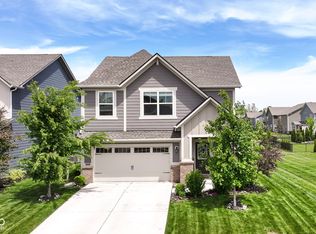
Don't miss this 5 bed/3 full bath Hampshire floor plan! The 1st floor features an open concept gr - perfect for entertaining, a spacious kitchen feat 42" cabinets, a lrg center island, quartz countertops & a full complement of appliances. Built-in family organizers off the garage entrance. Guest rm w/ full bath on main ? perfect for visitors or flex space! Upstairs, the luxurious master suite inclds upgrd tile shower, dbl sinks, & walk-in closet. Enjoy the convenience of the upstairs laundry room & the flexibility of the loft area perfect for a playroom or small office. Upgrd hard flrs main! Photos shown may be artist rendering, model home, or of the same model but located in a different Lennar subdivision due to current construction stage.
This property is not currently displayed as for sale or rent on Zillow. This may be different from what's on other websites or public sources.