This incredible home offers over 3,000 square feet of featuring five bedrooms, three baths, a dreamy backyard with solar heated pool, and panoramic desert and mountain views.
The main floor boasts a welcoming two-story foyer that sets the tone for the rest of the home. The open-concept kitchen and great room serve as the heart of the house, perfect for hosting gatherings or simply enjoying family time. The kitchen is equipped with ample counter space, a double oven, gas cooktop, and a breakfast bar, making meal preparation a breeze. Additionally, the main floor includes a flexible dining area or bonus space and a bedroom with an adjacent full bath, ideal for guests or multi-generational living. Upstairs, a striking wrought-iron staircase leads to a spacious loft that offers endless possibilities such as a secondary living area or playroom. The primary suite is a true retreat with its stunning desert and mountain views, en-suite featuring a soaking tub and separate shower, and a custom walk-in closet to meet all your storage needs. Three additional spacious bedrooms, a full bath with a double vanity, and a conveniently located laundry room complete the second floor.
Venture outside to discover your personal desert oasis. The extended covered patio provides ample shade, while the solar-heated pool invites you to cool off during warm afternoons. In the evenings, cozy up by the fire pit and soak in the serenity of panoramic mountain and desert views. With a spacious interior, breathtaking surroundings, and your very own desert oasis, this property is the perfect place to call home.
Sold for $440,000
$440,000
17213 S Mesa Shadows Dr, Vail, AZ 85641
5beds
3,089sqft
Single Family Residence
Built in 2009
6,534 Square Feet Lot
$435,300 Zestimate®
$142/sqft
$2,744 Estimated rent
Home value
$435,300
$400,000 - $474,000
$2,744/mo
Zestimate® history
Owner options
List your home for rent
$2,744/mo
Rent Zestimate®
Find your next renter with Zillow Rental Manager. Plus, with online applications, you can quickly screen prospective tenants – for free.
$2,744/mo
Rent Zestimate®
Refinance and save
$2,685/mo
Est. payment
Refinancing to a lower rate could help reduce your monthly payments and save thousands over the life of the loan.
$2,685/mo
Est. payment
Explore your selling options
Work with a Zillow partner agent
Leverage their expertise and Zillow's premium Showcase listings to get your home seen by more buyers.
Get startedList with your own agent
Get your home in front of millions of buyers by listing it on Zillow.
Learn how to do itSell it yourself
Take full control of how buyers see your home on Zillow by listing For Sale by Owner (FSBO).
List your homeWhat's special
Solar heated poolExtended covered patioPersonal desert oasisPrimary suiteGas cooktopSpacious loftBonus space
Zillow last checked:
Listing updated:
Listed by:
Alicia Hiller 520-235-0538,
Coldwell Banker Realty
Bought with:
Alicia Hiller, SA677406000
Coldwell Banker Realty
Source: MLS of Southern Arizona,MLS#: 22514840
Facts & features
Interior
Bedrooms & bathrooms
- Bedrooms: 5
- Bathrooms: 3
- Full bathrooms: 3
Heating
- Forced Air, Natural Gas, Zoned
Cooling
- Zoned, Central Air
Appliances
- Included: Exhaust Fan, Dishwasher, Disposal, Refrigerator, Convection Oven, Gas Cooktop, Microwave
- Laundry: Storage, Laundry Room, Washer, Dryer
Features
- Entrance Foyer, Walk-In Closet(s), High Ceilings
- Flooring: Carpet, Concrete
- Windows: Double Pane Windows
- Number of fireplaces: 1
- Fireplace features: Fire Pit, Patio
Interior area
- Total structure area: 3,089
- Total interior livable area: 3,089 sqft
Property
Parking
- Total spaces: 2
- Parking features: Garage Door Opener, Attached Garage Cabinets
- Attached garage spaces: 2
Accessibility
- Accessibility features: None, Smart Panel
Features
- Levels: Two
- Stories: 2
- Patio & porch: Covered
- Exterior features: Native Plants
- Pool features: Solar Heat
- Spa features: None
- Fencing: View Fence
- Has view: Yes
- View description: Mountain(s), Sunset, Sunrise, Desert
Lot
- Size: 6,534 Square Feet
- Dimensions: 50x112x61x117
- Features: Decorative Gravel, Shrubs, East/West Exposure
Details
- Additional structures: Kennel/Dog Run
- Parcel number: 305225110
- Zoning: Pima County - SP
- Special conditions: None
Construction
Type & style
- Home type: SingleFamily
- Architectural style: Contemporary,Southwestern
- Property subtype: Single Family Residence
Materials
- Frame - Stucco
- Roof: Tile
Condition
- Year built: 2009
Utilities & green energy
- Sewer: Sewer Connected
- Water: Public
Community & HOA
Community
- Features: Paved Street, Sidewalks, Park
- Security: Smoke Detector(s), Carbon Monoxide Detector(s), Fire Sprinkler System
- Subdivision: Santa Rita Ranch II (1-301)
HOA
- Has HOA: Yes
- Services included: Common Area Maint, Street Maint
- HOA fee: $25 monthly
Location
- Region: Vail
Financial & listing details
- Price per square foot: $142/sqft
- Tax assessed value: $386,916
- Annual tax amount: $4,138
- Date on market: 5/30/2025
- Cumulative days on market: 148 days
- Listing terms: FHA,VA Loan,Conventional,Cash
- Road surface type: Paved
Price history
| Date | Event | Price |
|---|---|---|
| 11/13/2025 | Sold | $440,000-4.3%$142/sqft |
Source:  MLS of Southern Arizona #22514840 Report a problem MLS of Southern Arizona #22514840 Report a problem | ||
| 11/13/2025 | Pending sale | $459,900$149/sqft |
Source: MLS of Southern Arizona #22514840 Report a problem | ||
| 10/24/2025 | Contingent | $459,900$149/sqft |
Source: MLS of Southern Arizona #22514840 Report a problem | ||
| 8/29/2025 | Price change | $459,900-2.1%$149/sqft |
Source: MLS of Southern Arizona #22514840 Report a problem | ||
| 7/19/2025 | Price change | $469,900-2.1%$152/sqft |
Source: MLS of Southern Arizona #22514840 Report a problem | ||
| 5/30/2025 | Listed for sale | $480,000+0.5%$155/sqft |
Source: MLS of Southern Arizona #22514840 Report a problem | ||
| 10/28/2021 | Sold | $477,500+2.8%$155/sqft |
Source: MLS of Southern Arizona #22123525 Report a problem | ||
| 10/22/2021 | Pending sale | $464,500$150/sqft |
Source: MLS of Southern Arizona #22123525 Report a problem | ||
| 9/21/2021 | Contingent | $464,500$150/sqft |
Source: MLS of Southern Arizona #22123525 Report a problem | ||
| 9/12/2021 | Listed for sale | $464,500+49.9%$150/sqft |
Source: MLS of Southern Arizona #22123525 Report a problem | ||
| 3/16/2017 | Listing removed | $309,900$100/sqft |
Source: Keller Williams - East Valley #5567234 Report a problem | ||
| 2/24/2017 | Listed for sale | $309,900+31.9%$100/sqft |
Source: Keller Williams East Valley #21705336 Report a problem | ||
| 1/22/2013 | Sold | $235,000-3.1%$76/sqft |
Source: MLS of Southern Arizona #21225471 Report a problem | ||
| 12/6/2012 | Listed for sale | $242,500-22%$79/sqft |
Source: Coldwell Banker Residential Brokerage - Williams Centre #21225471 Report a problem | ||
| 4/3/2009 | Sold | $310,970$101/sqft |
Source: Public Record Report a problem | ||
Public tax history
| Year | Property taxes | Tax assessment |
|---|---|---|
| 2026 | $4,359 +5.3% | $38,692 -1.1% |
| 2025 | $4,138 +2.2% | $39,103 -5.3% |
| 2024 | $4,049 +7.4% | $41,295 +25.4% |
| 2023 | $3,768 -1.2% | $32,942 +20.7% |
| 2022 | $3,815 +4% | $27,285 -1.5% |
| 2021 | $3,667 +1.4% | $27,695 +4% |
| 2020 | $3,617 | $26,631 +5.8% |
| 2019 | $3,617 +6.9% | $25,173 +25.6% |
| 2018 | $3,383 +2.3% | $20,050 |
| 2017 | $3,307 +7.6% | $20,050 +5% |
| 2016 | $3,072 +4.2% | $19,095 +5% |
| 2015 | $2,948 | $18,186 |
| 2014 | -- | -- |
| 2013 | -- | $189,854 |
| 2012 | -- | -- |
| 2011 | -- | -- |
| 2010 | -- | -- |
| 2009 | -- | -- |
| 2007 | -- | -- |
| 2006 | -- | -- |
Find assessor info on the county website
Neighborhood: Corona de Tucson
Nearby homes
- $351,1003 bd2 ba2k sqft17201 S Mesa Shadows Dr, Vail, AZ 85641Off Market
- $308,6003 bd2 ba1.4k sqft17225 S Mesa Shadows Dr, Vail, AZ 85641Off Market
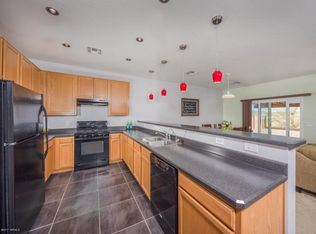
- $410,6005 bd3 ba3k sqft17193 S Mesa Shadows Dr, Vail, AZ 85641Off Market
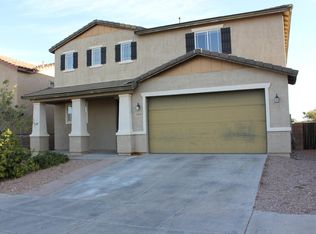
- $306,700-- bd2 ba1.4k sqft17237 S Mesa Shadows Dr, Vail, AZ 85641Off Market
- $334,0003 bd2 ba1.7k sqft17212 S Mesa Shadows Dr, Vail, AZ 85641For Sale
- $306,4004 bd2 ba1.7k sqft17200 S Mesa Shadows Dr, Vail, AZ 85641Off Market
- $384,4004 bd3 ba2.7k sqft17185 S Mesa Shadows Dr, Vail, AZ 85641Off Market
- $379,9005 bd3 ba2.7k sqft17226 S Mesa Shadows Dr, Vail, AZ 85641Off Market
Nearby schools
GreatSchools rating
- 7/10Sycamore Elementary SchoolGrades: K-5Distance: 1.1 mi
- 9/10Corona Foothills Middle SchoolGrades: 6-8Distance: 1.2 mi
- 9/10Andrada Polytechnic High SchoolGrades: 9-12Distance: 5.4 mi
Schools provided by the listing agent
- Elementary: Sycamore
- Middle: Corona Foothills
- High: Andrada Polytechnic High School
Source: MLS of Southern Arizona. This data may not be complete. We recommend contacting the local school district to confirm school assignments for this home.
Get a cash offer in 3 minutes
Find out how much your home could sell for in as little as 3 minutes with a no-obligation cash offer.
Estimated market value
$435,300
Get a cash offer in 3 minutes
Find out how much your home could sell for in as little as 3 minutes with a no-obligation cash offer.
Estimated market value
$435,300
- Arizona
- Pima County
- Vail
- 85641
- Corona de Tucson
- 17213 S Mesa Shadows Dr
Nearby cities
Nearby neighborhoods
Nearby zip codes
Other Vail Topics
