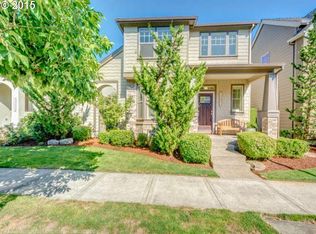
5 BED | 3 BATH | 2,544 SQ FT | CORNER LOT | MAIN LEVEL BED + FULL BATH. Stunning light filled Edgewater home designed around a gorgeous low maintenance private courtyard with lush landscaping and stacked stone accents, creating seamless indoor-outdoor living and incredible natural light throughout! This spacious and thoughtfully designed 5-bedroom Traditional home lives LARGE with endless flexibility for bedrooms, home offices, workout rooms, playrooms, craft spaces, and more. The open concept main level features a gourmet kitchen, expansive living spaces, beautiful gas fireplace feature, and a highly desirable bedroom and full bath on the main floor, perfect for guests or multi-generational living.Upstairs, escape to the incredible oversized primary retreat featuring space for a sitting area, private balcony overlooking the serene courtyard, spa like ensuite with dual sinks, soaking tub, updated walk-in shower, and TWO walk in closets. Located on a desirable corner lot just steps from the amazing 17 acre King City Community Park offering playgrounds, sports courts, athletic fields, paved walking trails, picnic areas, and expansive green space for year-round enjoyment. A rare combination of space, functionality, location, and pride of ownership. Lovingly maintained and exceptionally well cared for, this home truly has room for everyone!
Sold
$620,000
17213 SW 136th Ave, King City, OR 97224
5beds
2,544sqft
Residential, Single Family Residence
Built in 2006
3,920 Square Feet Lot
$617,800 Zestimate®
$244/sqft
$3,596 Estimated rent
Home value
$617,800
$587,000 - $649,000
$3,596/mo
Zestimate® history
Owner options
List your home for rent
$3,596/mo
Rent Zestimate®
Find your next renter with Zillow Rental Manager. Plus, with online applications, you can quickly screen prospective tenants – for free.
$3,596/mo
Rent Zestimate®
Refinance and save
$4,108/mo
Est. payment
Refinancing to a lower rate could help reduce your monthly payments and save thousands over the life of the loan.
$4,108/mo
Est. payment
Explore your selling options
Work with a Zillow partner agent
Leverage their expertise and Zillow's premium Showcase listings to get your home seen by more buyers.
Get startedList with your own agent
Get your home in front of millions of buyers by listing it on Zillow.
Learn how to do itSell it yourself
Take full control of how buyers see your home on Zillow by listing For Sale by Owner (FSBO).
List your homeWhat's special
Expansive living spacesBeautiful gas fireplace featureTwo walk in closetsGourmet kitchenIncredible natural light throughoutOpen concept main levelCorner lot
Zillow last checked:
Listing updated:
Listed by:
Jesse Dau 503-475-7078,
eXp Realty, LLC,
Heather Listy 503-405-2092,
eXp Realty, LLC
Bought with:
Shannon Everson, 201212183
MORE Realty
Source: RMLS (OR),MLS#: 722947975
Facts & features
Interior
Bedrooms & bathrooms
- Bedrooms: 5
- Bathrooms: 3
- Full bathrooms: 3
- Main level bathrooms: 1
Rooms
- Room types: Bedroom 4, Bedroom 5, Laundry, Bedroom 2, Bedroom 3, Dining Room, Family Room, Kitchen, Living Room, Primary Bedroom
Primary bedroom
- Features: Balcony, Ceiling Fan, Closet Organizer, Sliding Doors, Double Closet, Double Sinks, Soaking Tub, Suite, Walkin Shower, Wallto Wall Carpet
- Level: Upper
- Area: 304
- Dimensions: 16 x 19
Bedroom 2
- Features: Closet, Wallto Wall Carpet
- Level: Upper
- Area: 120
- Dimensions: 12 x 10
Bedroom 3
- Features: Closet, Wallto Wall Carpet
- Level: Upper
- Area: 132
- Dimensions: 12 x 11
Bedroom 4
- Features: Closet, Wallto Wall Carpet
- Level: Upper
- Area: 165
- Dimensions: 15 x 11
Bedroom 5
- Features: Closet, Wallto Wall Carpet
- Level: Main
- Area: 143
- Dimensions: 13 x 11
Dining room
- Features: Kitchen Dining Room Combo, Wallto Wall Carpet
- Level: Main
- Area: 176
- Dimensions: 16 x 11
Kitchen
- Features: Builtin Range, Cook Island, Eat Bar, Gas Appliances, Hardwood Floors, Kitchen Dining Room Combo, Granite
- Level: Main
- Area: 156
- Width: 12
Living room
- Features: Ceiling Fan, Fireplace, High Ceilings, Wallto Wall Carpet
- Level: Main
- Area: 304
- Dimensions: 16 x 19
Heating
- Forced Air, Fireplace(s)
Cooling
- Central Air
Appliances
- Included: Built In Oven, Built-In Range, Cooktop, Dishwasher, Disposal, Down Draft, Gas Appliances, Microwave, Plumbed For Ice Maker, Stainless Steel Appliance(s), Gas Water Heater
- Laundry: Laundry Room
Features
- Ceiling Fan(s), Granite, High Ceilings, High Speed Internet, Soaking Tub, Closet, Kitchen Dining Room Combo, Cook Island, Eat Bar, Balcony, Closet Organizer, Double Closet, Double Vanity, Suite, Walkin Shower, Kitchen Island, Pantry
- Flooring: Hardwood, Vinyl, Wall to Wall Carpet
- Doors: Sliding Doors
- Windows: Double Pane Windows
- Basement: Crawl Space
- Number of fireplaces: 1
- Fireplace features: Gas
Interior area
- Total structure area: 2,544
- Total interior livable area: 2,544 sqft
Property
Parking
- Total spaces: 2
- Parking features: Off Street, Garage Door Opener, Attached
- Attached garage spaces: 2
Accessibility
- Accessibility features: Main Floor Bedroom Bath, Walkin Shower, Accessibility
Features
- Stories: 2
- Patio & porch: Deck, Patio, Porch
- Exterior features: Balcony
- Fencing: Fenced
- Has view: Yes
- View description: Seasonal
Lot
- Size: 3,920 Square Feet
- Features: Corner Lot, Level, Seasonal, Sprinkler, SqFt 3000 to 4999
Details
- Parcel number: R2131426
Construction
Type & style
- Home type: SingleFamily
- Architectural style: Craftsman,Traditional
- Property subtype: Residential, Single Family Residence
Materials
- Cement Siding, Stone
- Foundation: Concrete Perimeter
- Roof: Composition
Condition
- Resale
- New construction: No
- Year built: 2006
Utilities & green energy
- Gas: Gas
- Sewer: Public Sewer
- Water: Public
- Utilities for property: Cable Connected
Community & HOA
Community
- Subdivision: Edgewater On The Tualatin
HOA
- Has HOA: Yes
- Amenities included: Commons, Front Yard Landscaping, Management
- HOA fee: $347 quarterly
Location
- Region: King City
Financial & listing details
- Price per square foot: $244/sqft
- Tax assessed value: $681,710
- Annual tax amount: $6,492
- Date on market: 4/30/2026
- Cumulative days on market: 3 days
- Listing terms: Cash,Conventional,FHA,VA Loan
- Road surface type: Paved
Price history
| Date | Event | Price |
|---|---|---|
| 6/26/2026 | Sold | $620,000-0.8%$244/sqft |
Source:  RMLS (OR) #722947975 Report a problem RMLS (OR) #722947975 Report a problem | ||
| 5/4/2026 | Pending sale | $624,900$246/sqft |
Source: RMLS (OR) #722947975 Report a problem | ||
| 4/30/2026 | Listed for sale | $624,900+33%$246/sqft |
Source: RMLS (OR) #722947975 Report a problem | ||
| 7/31/2017 | Sold | $470,000+4.4%$185/sqft |
Source: RMLS (OR) #17598833 Report a problem | ||
| 6/22/2017 | Pending sale | $450,000$177/sqft |
Source: John L Scott Real Estate #17598833 Report a problem | ||
| 6/9/2017 | Listed for sale | $450,000+12.5%$177/sqft |
Source: John L Scott Real Estate #17598833 Report a problem | ||
| 11/5/2015 | Sold | $399,900-6.2%$157/sqft |
Source: RMLS (OR) #15643485 Report a problem | ||
| 8/9/2012 | Listing removed | $1,895$1/sqft |
Source: CE Lewis & Associates, LLC Report a problem | ||
| 5/29/2012 | Listed for rent | $1,895$1/sqft |
Source: CE Lewis & Associates, LLC Report a problem | ||
| 8/31/2006 | Sold | $426,313$168/sqft |
Source: Public Record Report a problem | ||
Public tax history
| Year | Property taxes | Tax assessment |
|---|---|---|
| 2025 | $6,493 +10.3% | $365,600 +3% |
| 2024 | $5,884 +2.7% | $354,960 +3% |
| 2023 | $5,728 +3% | $344,630 +3% |
| 2022 | $5,563 +2.6% | $334,600 |
| 2021 | $5,423 +3% | -- |
| 2020 | $5,263 +3.3% | $315,400 +3% |
| 2019 | $5,093 +4.4% | $306,220 |
| 2018 | $4,880 | $306,220 +6.1% |
| 2017 | $4,880 +9% | $288,660 +3% |
| 2016 | $4,477 | $280,260 +3% |
| 2015 | $4,477 +4.3% | $272,100 +3% |
| 2014 | $4,292 +5.4% | $264,180 +3% |
| 2013 | $4,071 +6.7% | $256,490 +3% |
| 2012 | $3,816 +0.5% | $249,020 -24% |
| 2011 | $3,797 +2.7% | $327,500 -8.4% |
| 2010 | $3,699 +2.2% | $357,580 -5.2% |
| 2009 | $3,618 +4.3% | $377,340 -6.6% |
| 2008 | $3,470 +3.1% | $403,990 -5.6% |
| 2007 | $3,367 +253.4% | $427,870 +252.7% |
| 2006 | $953 -1% | $121,300 +36.8% |
| 2005 | $963 | $88,700 |
Find assessor info on the county website
Neighborhood: 97224
Nearby homes
- $573,8003 bd3 ba2.5k sqft17229 SW 136th Ave, King City, OR 97224Off Market
- $609,5004 bd3 ba2.2k sqft17224 SW Montague Way, King City, OR 97224Off Market
- $586,3004 bd3 ba2.3k sqft17247 SW 136th Ave, King City, OR 97224Off Market
- $577,5003 bd2 ba2.3k sqft17238 SW Montague Way, King City, OR 97224Off Market
- $541,4003 bd2 ba2.3k sqft17238 SW Montague Way, Portland, OR 97224Off Market
- $570,0003 bd3 ba2.5k sqft17246 SW Montague Way, King City, OR 97224Sold
- $582,9004 bd3 ba2.2k sqft17163 SW Montague Way, King City, OR 97224Off Market
- $585,0003 bd3 ba2.3k sqft17261 SW 136th Ave, King City, OR 97224Sold
Nearby schools
GreatSchools rating
- 5/10Deer Creek Elementary SchoolGrades: K-5Distance: 0.5 mi
- 5/10Twality Middle SchoolGrades: 6-8Distance: 2.4 mi
- 4/10Tualatin High SchoolGrades: 9-12Distance: 3.4 mi
Schools provided by the listing agent
- Elementary: Deer Creek
- Middle: Twality
- High: Tualatin
Source: RMLS (OR). This data may not be complete. We recommend contacting the local school district to confirm school assignments for this home.
Get a cash offer in 3 minutes
Find out how much your home could sell for in as little as 3 minutes with a no-obligation cash offer.
Estimated market value
$617,800
Get a cash offer in 3 minutes
Find out how much your home could sell for in as little as 3 minutes with a no-obligation cash offer.
Estimated market value
$617,800
- Oregon
- Washington County
- King City
- 97224
- 17213 SW 136th Ave
Nearby cities
Nearby zip codes
Other King City Topics
