Spectacular executive home located in the gated community of Lancaster in Tampa Palms, perfectly positioned on a private pond lot at the end of a quiet cul-de-sac. This Hannah Bartoletta–built Monterey III floor plan offers 4 bedrooms, 3 full baths, a private office, bonus room, and 3-car garage—all on one spacious level. A grand double-door entry welcomes you with travertine flooring that flows throughout the main living areas, complemented by soaring ceilings and abundant natural light. The formal living room features a gas fireplace and sliding glass doors leading to the outdoor living space. The dedicated office and primary suite are thoughtfully positioned for privacy. The primary suite offers serene pond views, private access to the pool, and two large custom closets. The luxurious en-suite bath includes dual granite vanities, a garden tub, and a walk-in shower. The updated kitchen is designed for both everyday living and entertaining, showcasing granite countertops, tile backsplash, gas cooktop, wall oven, butler’s pantry with wine cooler, and a spacious closet pantry. The kitchen opens seamlessly to the family room, where triple sliding doors lead to the screened paver lanai and pool area. Two secondary bedrooms share a full bath with dual granite vanities and tub. A separate rear guest suite features a private bath with walk-in shower and serves as a convenient pool bath. The expansive bonus room offers incredible flexibility—ideal for a game room, fitness space, media room, or potential in-law suite setup. Enjoy Florida living at its finest in the screened paver pool and lanai, complete with outdoor grill area and peaceful pond views. The 3-car garage features epoxy floors, and the extended driveway provides ample parking. Recent updates include: Roof (2026), Interior Paint (2026), AC units (2021 & 2022), and Water Heater (2022). Custom closets are featured throughout the home. Residents of Lancaster enjoy access to Club Tampa Palms, offering a clubhouse, resort-style pool, fitness center, tennis courts, and basketball courts. Conveniently located near USF, Moffitt Cancer Center, AdventHealth, Tampa Premium Outlets, shopping, dining, and major highways including I-75 and I-275 for easy access to downtown Tampa, Tampa International Airport, sporting venues, and the Gulf Coast beaches.
Sold for $1,230,000
$1,230,000
17214 BROADOAK DRIVE, TAMPA, FL 33647
4beds
3,771sqft
Single Family Residence
Built in 2005
0.26 Acres Lot
$1,211,000 Zestimate®
$326/sqft
$4,353 Estimated rent
Home value
$1,211,000
$1.13M - $1.31M
$4,353/mo
Zestimate® history
Owner options
List your home for rent
$4,353/mo
Rent Zestimate®
Find your next renter with Zillow Rental Manager. Plus, with online applications, you can quickly screen prospective tenants – for free.
$4,353/mo
Rent Zestimate®
Refinance and save
$8,723/mo
Est. payment
Refinancing to a lower rate could help reduce your monthly payments and save thousands over the life of the loan.
$8,723/mo
Est. payment
Explore your selling options
Work with a Zillow partner agent
Leverage their expertise and Zillow's premium Showcase listings to get your home seen by more buyers.
Get startedList with your own agent
Get your home in front of millions of buyers by listing it on Zillow.
Learn how to do itSell it yourself
Take full control of how buyers see your home on Zillow by listing For Sale by Owner (FSBO).
List your homeWhat's special
Gas fireplacePrivate officeBonus roomGranite countertopsDual granite vanitiesAbundant natural lightTwo large custom closets
Zillow last checked:
Listing updated:
Listed by:
Tammy Waugh, PA 813-404-1533,
BHHS FLORIDA PROPERTIES GROUP 813-908-8788
Bought with:
Tyler Loyd, 3342184
FLORIDA EXECUTIVE REALTY 2
Source: Stellar MLS,MLS#: TB8478062 Originating MLS: Suncoast Tampa
Originating MLS: Suncoast Tampa
Facts & features
Interior
Bedrooms & bathrooms
- Bedrooms: 4
- Bathrooms: 3
- Full bathrooms: 3
Rooms
- Room types: Bonus Room, Den/Library/Office, Family Room, Dining Room, Living Room, Utility Room
Primary bedroom
- Features: Ceiling Fan(s), Walk-In Closet(s)
- Level: First
- Area: 315 Square Feet
- Dimensions: 15x21
Bedroom 2
- Features: Ceiling Fan(s), Built-in Closet
- Level: First
- Area: 143 Square Feet
- Dimensions: 11x13
Bedroom 3
- Features: Ceiling Fan(s), Built-in Closet
- Level: First
- Area: 143 Square Feet
- Dimensions: 11x13
Bedroom 4
- Features: Ceiling Fan(s), Built-in Closet
- Level: First
- Area: 143 Square Feet
- Dimensions: 11x13
Primary bathroom
- Features: En Suite Bathroom, Garden Bath, Granite Counters, Split Vanities, Tub with Separate Shower Stall, Water Closet/Priv Toilet, Window/Skylight in Bath, Linen Closet
- Level: First
- Area: 160 Square Feet
- Dimensions: 10x16
Bathroom 2
- Features: Ceiling Fan(s), Built-in Closet
- Level: First
- Area: 56 Square Feet
- Dimensions: 7x8
Bathroom 3
- Features: Granite Counters, Shower No Tub, Single Vanity
- Level: First
- Area: 54 Square Feet
- Dimensions: 6x9
Bonus room
- Features: Ceiling Fan(s), No Closet
- Level: First
- Area: 336 Square Feet
- Dimensions: 14x24
Den
- Features: Ceiling Fan(s)
- Level: First
- Area: 165 Square Feet
- Dimensions: 11x15
Dinette
- Level: First
- Area: 120 Square Feet
- Dimensions: 10x12
Dining room
- Level: First
- Area: 195 Square Feet
- Dimensions: 13x15
Family room
- Level: First
- Area: 300 Square Feet
- Dimensions: 20x15
Kitchen
- Features: Granite Counters, Kitchen Island, Pantry
- Level: First
- Area: 238 Square Feet
- Dimensions: 14x17
Living room
- Features: Built-In Shelving
- Level: First
- Area: 300 Square Feet
- Dimensions: 15x20
Heating
- Central, Electric
Cooling
- Central Air
Appliances
- Included: Oven, Convection Oven, Dishwasher, Disposal, Dryer, Gas Water Heater, Microwave, Range, Range Hood, Refrigerator, Washer, Water Softener, Wine Refrigerator
- Laundry: Inside, Laundry Room
Features
- Built-in Features, Ceiling Fan(s), Coffered Ceiling(s), Crown Molding, Eating Space In Kitchen, High Ceilings, Kitchen/Family Room Combo, Living Room/Dining Room Combo, Open Floorplan, Solid Surface Counters, Solid Wood Cabinets, Split Bedroom, Stone Counters, Thermostat, Tray Ceiling(s), Vaulted Ceiling(s), Walk-In Closet(s)
- Flooring: Ceramic Tile, Travertine, Hardwood
- Doors: French Doors, Outdoor Kitchen, Sliding Doors
- Windows: Rods, Shutters, Window Treatments
- Has fireplace: Yes
- Fireplace features: Living Room
Interior area
- Total structure area: 4,477
- Total interior livable area: 3,771 sqft
Property
Parking
- Total spaces: 3
- Parking features: Driveway, Garage Door Opener, On Street
- Attached garage spaces: 3
- Has uncovered spaces: Yes
- Details: Garage Dimensions: 25X35
Features
- Levels: One
- Stories: 1
- Patio & porch: Covered, Deck, Enclosed, Rear Porch, Screened
- Exterior features: Irrigation System, Outdoor Kitchen, Private Mailbox, Rain Gutters, Sidewalk
- Has private pool: Yes
- Pool features: Deck, Gunite, In Ground, Screen Enclosure
- Has view: Yes
- View description: Water, Pond
- Has water view: Yes
- Water view: Water,Pond
- Waterfront features: Pond
Lot
- Size: 0.26 Acres
- Dimensions: 84.47 x 132
- Features: Cul-De-Sac, City Lot, In County, Landscaped, Level, Near Golf Course, Sidewalk
- Residential vegetation: Mature Landscaping, Oak Trees, Trees/Landscaped
Details
- Parcel number: A2227195UQ00000100049.0
- Zoning: PD-A
- Special conditions: None
Construction
Type & style
- Home type: SingleFamily
- Architectural style: Florida
- Property subtype: Single Family Residence
Materials
- Block, Stucco
- Foundation: Slab
- Roof: Tile
Condition
- New construction: No
- Year built: 2005
Utilities & green energy
- Sewer: Public Sewer
- Water: Public
- Utilities for property: BB/HS Internet Available, Cable Connected, Electricity Connected, Public, Sewer Connected, Street Lights, Underground Utilities, Water Connected
Community & HOA
Community
- Features: Association Recreation - Owned, Deed Restrictions, Gated Community - No Guard, Sidewalks
- Security: Gated Community, Security System, Security System Owned, Smoke Detector(s)
- Pet fee: $0 monthly
- Subdivision: TAMPA PALMS AREA 8 PRCL 23 P
HOA
- Has HOA: Yes
- Amenities included: Basketball Court, Clubhouse, Fence Restrictions, Fitness Center, Gated, Park, Playground, Pool, Tennis Court(s)
- Services included: Community Pool, Private Road, Recreational Facilities
- HOA fee: $309 monthly
- HOA name: Rizetta
- Second HOA name: Tampa Palms
Location
- Region: Tampa
Financial & listing details
- Price per square foot: $326/sqft
- Tax assessed value: $826,724
- Annual tax amount: $11,132
- Date on market: 2/23/2026
- Cumulative days on market: 4 days
- Listing terms: Cash,Conventional,VA Loan
- Ownership: Fee Simple
- Total actual rent: 0
- Electric utility on property: Yes
- Road surface type: Paved, Asphalt
Price history
| Date | Event | Price |
|---|---|---|
| 3/25/2026 | Sold | $1,230,000-1.6%$326/sqft |
Source:  Stellar MLS #TB8478062 Report a problem Stellar MLS #TB8478062 Report a problem | ||
| 2/28/2026 | Pending sale | $1,250,000$331/sqft |
Source: Stellar MLS #TB8478062 Report a problem | ||
| 2/23/2026 | Listed for sale | $1,250,000+95.3%$331/sqft |
Source: Stellar MLS #TB8478062 Report a problem | ||
| 3/30/2015 | Sold | $640,000-4.5%$170/sqft |
Source: Public Record Report a problem | ||
| 10/5/2014 | Listed for sale | $669,900+8%$178/sqft |
Source: CURTIS REAL ESTATE SERVICES (778355) #T2719036 Report a problem | ||
| 6/21/2013 | Sold | $620,000-4.6%$164/sqft |
Source: Public Record Report a problem | ||
| 4/3/2013 | Price change | $649,9000%$172/sqft |
Source: SFL Investment Group, LLC dba Keller Williams Realty New Tampa #T2548102 Report a problem | ||
| 12/19/2012 | Listed for sale | $650,000-0.7%$172/sqft |
Source: SFL Investment Group, LLC dba Keller Williams Realty New Tampa #T2548102 Report a problem | ||
| 8/2/2012 | Listing removed | $654,900$174/sqft |
Source: PEOPLE'S CHOICE REALTY SERVICES LLC #T2515130 Report a problem | ||
| 7/17/2012 | Price change | $654,9000%$174/sqft |
Source: PEOPLE'S CHOICE REALTY SERVICES LLC #T2515130 Report a problem | ||
| 5/16/2012 | Price change | $655,000-0.7%$174/sqft |
Source: PEOPLE'S CHOICE REALTY SERVICES LLC #T2515130 Report a problem | ||
| 5/11/2012 | Listed for sale | $659,900+478.9%$175/sqft |
Source: PEOPLE'S CHOICE REALTY SERVICES LLC #T2515130 Report a problem | ||
| 2/12/2004 | Sold | $114,000$30/sqft |
Source: Public Record Report a problem | ||
Public tax history
| Year | Property taxes | Tax assessment |
|---|---|---|
| 2025 | $11,464 +3% | $594,508 +2.9% |
| 2024 | $11,133 +2.6% | $577,753 +3% |
| 2023 | $10,851 +3.2% | $560,925 +3% |
| 2022 | $10,512 +1% | $544,587 +3% |
| 2021 | $10,405 +1.4% | $528,725 +1.4% |
| 2020 | $10,265 +1.8% | $521,425 +2.1% |
| 2019 | $10,089 | $510,872 +1.9% |
| 2018 | $10,089 +0.5% | $501,346 +0.5% |
| 2017 | $10,040 +1.1% | $498,841 +3.7% |
| 2016 | $9,929 +2.7% | $480,934 +3.7% |
| 2015 | $9,667 +6.7% | $463,845 +5.2% |
| 2014 | $9,059 | $441,007 -2.3% |
| 2013 | $9,059 -5.6% | $451,209 +9.2% |
| 2012 | $9,601 -1.7% | $413,133 -1.6% |
| 2011 | $9,768 +1% | $420,046 +0.4% |
| 2010 | $9,672 -8.3% | $418,274 -8.4% |
| 2009 | $10,546 -16.2% | $456,748 -14.2% |
| 2008 | $12,579 -4.3% | $532,192 -10.1% |
| 2007 | $13,147 -11.3% | $591,808 -3.3% |
| 2006 | $14,816 +422.5% | $612,106 +524.7% |
| 2005 | $2,835 | $97,985 +11.1% |
| 2004 | -- | $88,187 +21.6% |
| 2003 | -- | $72,517 +13.3% |
| 2002 | -- | $63,986 |
Find assessor info on the county website
Neighborhood: Tampa Palms
Nearby homes
- $892,3004 bd3 ba3.3k sqft17212 Broadoak Dr, Tampa, FL 33647Off Market

- $1,040,2005 bd3 ba3.6k sqft17216 Broadoak Dr, Tampa, FL 33647Off Market
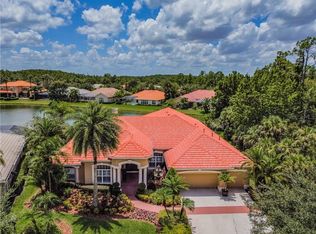
- $1,125,0004 bd4 ba3.1k sqft17210 Broadoak Dr, Tampa, FL 33647For Sale

- $995,7004 bd4 ba3.1k sqft17215 Broadoak Dr, Tampa, FL 33647Off Market
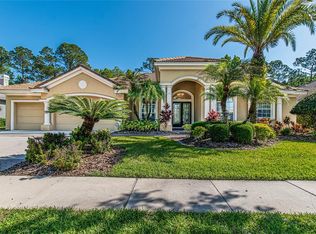
- $864,6004 bd3 ba3.3k sqft17217 Broadoak Dr, Tampa, FL 33647Off Market
- $1,023,5004 bd4 ba3.5k sqft17219 Broadoak Dr, Tampa, FL 33647Off Market
- $975,0004 bd3 ba3.3k sqft17208 Broadoak Dr, Tampa, FL 33647Sold
- $1,169,4005 bd4 ba4k sqft17221 Broadoak Dr, Tampa, FL 33647Off Market
Nearby schools
GreatSchools rating
- 9/10Chiles Elementary SchoolGrades: PK-5Distance: 0.7 mi
- 8/10Liberty Middle SchoolGrades: 6-8Distance: 0.8 mi
- 3/10Freedom High SchoolGrades: 9-12Distance: 0.8 mi
Schools provided by the listing agent
- Elementary: Chiles-HB
- Middle: Liberty-HB
- High: Freedom-HB
Source: Stellar MLS. This data may not be complete. We recommend contacting the local school district to confirm school assignments for this home.
Get a cash offer in 3 minutes
Find out how much your home could sell for in as little as 3 minutes with a no-obligation cash offer.
Estimated market value
$1,211,000
Get a cash offer in 3 minutes
Find out how much your home could sell for in as little as 3 minutes with a no-obligation cash offer.
Estimated market value
$1,211,000
- Florida
- Hillsborough County
- Tampa
- 33647
- Tampa Palms
- 17214 BROADOAK DRIVE
Nearby cities
Nearby neighborhoods
Nearby zip codes
Other Tampa Topics
