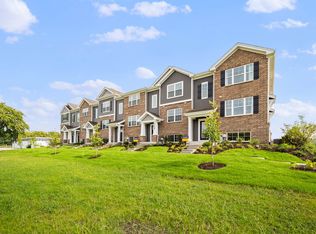
Beautiful new community in the highly sought-after town of Tinley Park. Step into your dream home and experience the luxurious Henley floor plan! This 2600 sq. ft. home has it all with a mudroom and oversized walk-in closet off the garage plus a large loft upstairs providing plenty of room for you and your loved ones to work, play, and relax! As you walk in past the beautiful craftsman front door, you will fall in love with the 9-ft. ceilings and oversized windows! The flexibility of this floor plan is unmatched. Den/Flex room is generous in size and can be made into an office, playroom, sitting area, or formal dining room. A short walk down the hall leads you into an open and modern kitchen - a chef's paradise, featuring stainless steel appliances, a corner walk-in pantry, 42 soft-close cabinetry, and plenty of gorgeous quartz countertop space to whip up delicious meals that overlooks the large great room and allows everyone to be together and entertain guests in style. The 2nd floor layout is just as impressive as the first! Upstairs you have a large versatile loft that can be used as a family room, home office, or cozy reading nook. Escape to the lavish primary suite, featuring a generously sized bedroom, a walk-in closet, dual sinks, and a private water closet. The open hallway leads to three additional bedrooms surrounding the loft area and providing plenty of room for your family members or guests. A second floor laundry room and a secondary full bath that offers priva
This property is not currently displayed as for sale or rent on Zillow. This may be different from what's on other websites or public sources.