WOW! This remodeled and updated Hills at Piney Creek home is gorgeous! The owners have meticulously maintained this home, making it ready for a quick move-in. The exterior features a brand new driveway (concrete poured October, 2024), a brick wrap on the main level of the home, a new asphalt shingle roof, several brick paver and concrete patios (one covered), sodded front and back yards w/ sprinkler system, privacy fencing, and beautiful landscaping with mature trees, shrubs, and grasses. The interior features remodeled kitchen and bathrooms, new carpet, extensive hardwood flooring, vaulted ceilings throughout, and plenty of windows and skylights to let in the beautiful Colorado sunshine! The finishes are high-end with slab granite counters, stainless appliances, new contemporary metal railings, plantation shutters, and much more! The primary suite features a 5-piece remodeled bath with heated tile floors, a jet action tub, and a large shower with multiple shower heads. Plus you can relax on the primary suite's private 7x10 balcony! The finished basement has a bedroom, bath, media room, and a flex space that can be an exercise room, craft room, or additional office. The main office has hardwood flooring and a slider that exits to a covered patio. The home has Ting fiber optic so the internet is great! With 5 bedrooms, an office, 4 baths, and many other bonus areas, this home has all the room you will need and more! The Hills at Piney Creek has many amenities, including a community pool, tennis/pickleball courts, a playground, and a park/greenbelt area. The house is very private and site on a quiet cul-de-sac. The location is convenient to shopping and entertainment and has easy access to the DTC and DIA. Plus you get the award-winning Cherry Creek School District with an easy/quick commute to all school levels. This is the one!
Sold for $770,000
$770,000
17214 E Ida Place, Centennial, CO 80015
5beds
3,843sqft
Single Family Residence
Built in 1984
7,971 Square Feet Lot
$755,400 Zestimate®
$200/sqft
$4,179 Estimated rent
Home value
$755,400
$710,000 - $808,000
$4,179/mo
Zestimate® history
Owner options
List your home for rent
$4,179/mo
Rent Zestimate®
Find your next renter with Zillow Rental Manager. Plus, with online applications, you can quickly screen prospective tenants – for free.
$4,179/mo
Rent Zestimate®
Refinance and save
$3,714/mo
Est. payment
Refinancing to a lower rate could help reduce your monthly payments and save thousands over the life of the loan.
$3,714/mo
Est. payment
Explore your selling options
Work with a Zillow partner agent
Leverage their expertise and Zillow's premium Showcase listings to get your home seen by more buyers.
Get startedList with your own agent
Get your home in front of millions of buyers by listing it on Zillow.
Learn how to do itSell it yourself
Take full control of how buyers see your home on Zillow by listing For Sale by Owner (FSBO).
List your homeWhat's special
Finished basementBrand new drivewayMedia roomVaulted ceilingsFlex spaceStainless appliancesSlab granite counters
Zillow last checked:
Listing updated:
Listed by:
Greg Anderson 303-549-7172 greg@theandersonteam.com,
MB The Anderson Team LLC
Bought with:
Jill Nurse, 100030821
Coldwell Banker Realty 24
Source: REcolorado as distributed by MLS GRID,MLS#: 3004658
Facts & features
Interior
Bedrooms & bathrooms
- Bedrooms: 5
- Bathrooms: 4
- Full bathrooms: 2
- 3/4 bathrooms: 2
Primary bedroom
- Description: Double Doors, Hardwood, Laundry Chute, Vaulted, Slider To Private 7x10 Balcony
- Level: Upper
- Area: 300 Square Feet
- Dimensions: 20 x 15
Bedroom
- Description: New Carpet
- Level: Lower
- Area: 121 Square Feet
- Dimensions: 11 x 11
Bedroom
- Description: New Carpet, New Paint, Vaulted, Alcove Above Wall Closet
- Level: Upper
- Area: 154 Square Feet
- Dimensions: 14 x 11
Bedroom
- Description: Hardwood, Vaulted, Alcove Above Wall Closet
- Level: Upper
- Area: 132 Square Feet
- Dimensions: 12 x 11
Bedroom
- Description: Carpet, Garden Level Egress Window
- Level: Basement
- Area: 140.4 Square Feet
- Dimensions: 12 x 11.7
Primary bathroom
- Description: Remodeled 5-Piece Primary Suite Bath! Double Glass French Doors, 6x24" Wood-Look Tile Floors That Are Heated, Slab Granite, 2 Vessel Sinks, Raised Panel Cabinets, Glass Subway Tile Backsplash, Jet Action Tub, Large Shower W/ 3 Side/Wall Heads And Main Shower Head, Walk-In Closet W/ Organizer
- Level: Upper
- Area: 228 Square Feet
- Dimensions: 19 x 12
Bathroom
- Description: Remodeled, 15" Tile Floors, 12" Tile Shower Surround
- Level: Lower
- Area: 40 Square Feet
- Dimensions: 8 x 5
Bathroom
- Description: Remodeled, 6x24" Wood-Look Tile Floor, 12x24" Tile Tub Surround
- Level: Upper
- Area: 40 Square Feet
- Dimensions: 8 x 5
Bathroom
- Description: Remodeled, Subway Tile Shower Surround
- Level: Basement
- Area: 45 Square Feet
- Dimensions: 10 x 4.5
Bonus room
- Description: Separate Entry Has Hardwood Floors
- Level: Main
- Area: 42 Square Feet
- Dimensions: 7 x 6
Bonus room
- Description: Landing On Upper Level Has Seating Area, Built-In Shelving, Hardwood, Overlooks The Main And Lower Levels
- Level: Upper
- Area: 97.5 Square Feet
- Dimensions: 15 x 6.5
Dining room
- Description: Hardwood, Vaulted, Chandelier, Plantation Shutters
- Level: Main
- Area: 144 Square Feet
- Dimensions: 12 x 12
Exercise room
- Description: Flex Space Being Used As Exercise Area, Carpet
- Level: Basement
- Area: 154 Square Feet
- Dimensions: 14 x 11
Family room
- Description: Hardwood, Vaulted, Skylights, Gas Fireplace W/ Brick Surround And Hearth, Bar Area W/ Slab Granite, Slider To Back Yard
- Level: Lower
- Area: 420 Square Feet
- Dimensions: 21 x 20
Kitchen
- Description: Kitchen Has Been Remodeled And Features Slab Granite Counters, Raised Panel Cabinetry, A Separate Eating Space, An Island With Cooktop, And Upgraded Stainless Steel Appliances (Cafe Double Ovens, Bosch Dishwasher, 5-Burner Gas Cooktop)
- Level: Main
- Area: 301 Square Feet
- Dimensions: 21.5 x 14
Living room
- Description: Hardwood, Vaulted, Plantation Shutters, Floor-To-Ceiling Windows
- Level: Main
- Area: 310.5 Square Feet
- Dimensions: 23 x 13.5
Media room
- Description: Carpet, Dark Paint, No Windows
- Level: Basement
- Area: 221 Square Feet
- Dimensions: 17 x 13
Office
- Description: Hardwood, Double Glass French Doors, Built-In Wall Of Bookshelves, Slider To Covered Patio
- Level: Lower
- Area: 156 Square Feet
- Dimensions: 13 x 12
Heating
- Forced Air
Cooling
- Central Air
Features
- Built-in Features, Eat-in Kitchen, Entrance Foyer, Five Piece Bath, Granite Counters, High Ceilings, High Speed Internet, Kitchen Island, Open Floorplan, Pantry, Primary Suite, Vaulted Ceiling(s), Walk-In Closet(s)
- Flooring: Carpet, Tile, Wood
- Windows: Double Pane Windows, Skylight(s), Window Coverings
- Basement: Bath/Stubbed,Crawl Space,Finished
- Number of fireplaces: 1
- Fireplace features: Family Room
- Common walls with other units/homes: No Common Walls
Interior area
- Total structure area: 3,843
- Total interior livable area: 3,843 sqft
- Finished area above ground: 2,952
- Finished area below ground: 869
Property
Parking
- Total spaces: 2
- Parking features: Concrete, Dry Walled, Exterior Access Door, Floor Coating, Lighted, Oversized
- Attached garage spaces: 2
Features
- Levels: Multi/Split
- Patio & porch: Covered, Deck, Front Porch, Patio
- Exterior features: Balcony, Gas Grill, Private Yard, Rain Gutters
- Fencing: Partial
Lot
- Size: 7,971 Square Feet
- Features: Cul-De-Sac, Landscaped, Level, Sprinklers In Front, Sprinklers In Rear
Details
- Parcel number: 032472715
- Special conditions: Standard
Construction
Type & style
- Home type: SingleFamily
- Architectural style: Traditional
- Property subtype: Single Family Residence
Materials
- Brick, Frame
- Foundation: Concrete Perimeter, Slab
- Roof: Composition
Condition
- Updated/Remodeled
- Year built: 1984
Utilities & green energy
- Sewer: Public Sewer
- Water: Public
- Utilities for property: Cable Available, Electricity Connected, Internet Access (Wired), Natural Gas Connected, Phone Available
Community & HOA
Community
- Subdivision: The Hills At Piney Creek
HOA
- Has HOA: Yes
- Amenities included: Playground, Pool, Tennis Court(s)
- Services included: Recycling, Trash
- HOA fee: $125 monthly
- HOA name: Hills at Piney Creek/NCM
- HOA phone: 303-200-0065
Location
- Region: Centennial
Financial & listing details
- Price per square foot: $200/sqft
- Tax assessed value: $733,300
- Annual tax amount: $3,496
- Date on market: 10/4/2024
- Listing terms: Cash,Conventional,FHA,VA Loan
- Exclusions: Kitchen Refrigerator, Washer, Dryer, Garage Freezer, Garage Refrigerator, Media Room Equipment And Furniture.
- Ownership: Individual
- Electric utility on property: Yes
- Road surface type: Paved
Price history
| Date | Event | Price |
|---|---|---|
| 12/30/2024 | Sold | $770,000-3.7%$200/sqft |
Source:  REcolorado as distributed by MLS GRID #3004658 Report a problem REcolorado as distributed by MLS GRID #3004658 Report a problem | ||
| 11/19/2024 | Pending sale | $799,999$208/sqft |
Source: REcolorado as distributed by MLS GRID #3004658 Report a problem | ||
| 11/1/2024 | Listed for sale | $799,999$208/sqft |
Source: REcolorado as distributed by MLS GRID #3004658 Report a problem | ||
| 10/20/2024 | Pending sale | $799,999$208/sqft |
Source: REcolorado as distributed by MLS GRID #3004658 Report a problem | ||
| 10/4/2024 | Listed for sale | $799,999+240.1%$208/sqft |
Source: REcolorado as distributed by MLS GRID #3004658 Report a problem | ||
| 7/8/1994 | Sold | $235,250$61/sqft |
Source: Public Record Report a problem | ||
Public tax history
| Year | Property taxes | Tax assessment |
|---|---|---|
| 2025 | $3,929 +12.4% | $45,831 +4.8% |
| 2024 | $3,496 +20% | $43,731 -8.7% |
| 2023 | $2,913 -0.4% | $47,876 +32.9% |
| 2022 | $2,924 | $36,036 -2.8% |
| 2021 | -- | $37,073 +7.5% |
| 2020 | $2,699 +2.3% | $34,471 |
| 2019 | $2,638 | $34,471 +7.7% |
| 2018 | $2,638 +1.7% | $31,997 |
| 2017 | $2,594 | $31,997 +3.6% |
| 2016 | -- | $30,893 |
| 2015 | -- | $30,893 +14.9% |
| 2014 | $3,256 +4.7% | $26,881 -0.7% |
| 2013 | $3,109 | $27,070 |
| 2012 | -- | $27,070 |
| 2011 | $3,005 +2.1% | $27,070 -2.6% |
| 2010 | $2,944 -12.3% | $27,800 |
| 2009 | $3,357 | $27,800 -12.1% |
| 2008 | -- | $31,617 |
| 2007 | -- | $31,617 +7.6% |
| 2006 | -- | $29,397 |
| 2005 | -- | $29,397 -9.5% |
| 2002 | $3,104 +31% | $32,490 +38.8% |
| 2001 | $2,370 | $23,410 |
Find assessor info on the county website
Neighborhood: 80015
Nearby homes
- $682,1003 bd3 ba2.8k sqft17192 E Ida Pl, Centennial, CO 80015Off Market
- $727,2004 bd3 ba3.8k sqft5809 S Quintero Cir, Centennial, CO 80015Off Market

- $915,0005 bd4 ba5.7k sqft5829 S Quintero Cir, Centennial, CO 80015Sold
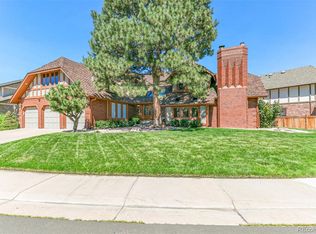
- $783,5005 bd4 ba4.5k sqft5849 S Quintero Cir, Centennial, CO 80015Off Market

- $800,0006 bd5 ba4.5k sqft17223 E Ida Pl, Centennial, CO 80015Sold
- $854,2004 bd4 ba5.6k sqft17162 E Ida Pl, Centennial, CO 80015Off Market
- $786,7006 bd4 ba4.2k sqft17203 E Ida Pl, Centennial, CO 80015Off Market
- $671,7004 bd3 ba2.7k sqft5859 S Quintero Cir, Centennial, CO 80015Off Market
Nearby schools
GreatSchools rating
- 9/10Trails West Elementary SchoolGrades: PK-5Distance: 0.7 mi
- 7/10Falcon Creek Middle SchoolGrades: 6-8Distance: 1.8 mi
- 9/10Grandview High SchoolGrades: 9-12Distance: 2.6 mi
Schools provided by the listing agent
- Elementary: Trails West
- Middle: Falcon Creek
- High: Grandview
- District: Cherry Creek 5
Source: REcolorado as distributed by MLS GRID. This data may not be complete. We recommend contacting the local school district to confirm school assignments for this home.
Get a cash offer in 3 minutes
Find out how much your home could sell for in as little as 3 minutes with a no-obligation cash offer.
Estimated market value
$755,400
Get a cash offer in 3 minutes
Find out how much your home could sell for in as little as 3 minutes with a no-obligation cash offer.
Estimated market value
$755,400
- Colorado
- Arapahoe County
- Centennial
- 80015
- 17214 E Ida Place
Nearby cities
Nearby zip codes
Other Centennial Topics
