Skip main navigation
Sold for $215,000
  • $215,000

    17214 Front Beach Rd Unit T20, Panama City Beach, FL 32413

    2beds
    1,118sqft
    Condominium
    Built in 1990
    -- sqft lot
    $214,900 Zestimate®
    $192/sqft
    $2,139 Estimated rent

    Home value

    $214,900

    $204,000 - $228,000

    $2,139/mo

    Zestimate® history
    Loading
    Loading...

    Owner options

    List your home for rent

    $2,139/mo

    Rent Zestimate®

    Find your next renter with Zillow Rental Manager. Plus, with online applications, you can quickly screen prospective tenants – for free.

    Learn more

    $2,139/mo

    Rent Zestimate®

    Refinance and save

    $4,449/mo

    Est. payment

    Refinancing to a lower rate could help reduce your monthly payments and save thousands over the life of the loan.

    See today's rates

    $4,449/mo

    Est. payment

    Explore your selling options

    Work with a Zillow partner agent

    Leverage their expertise and Zillow's premium Showcase listings to get your home seen by more buyers.

    Get started

    List with your own agent

    Get your home in front of millions of buyers by listing it on Zillow.

    Learn how to do it

    Sell it yourself

    Take full control of how buyers see your home on Zillow by listing For Sale by Owner (FSBO).

    List your home

    What's special

    Thoughtfully designed living space
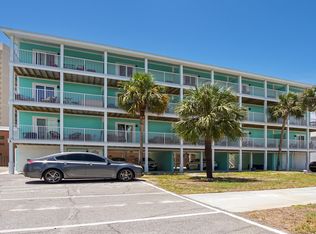
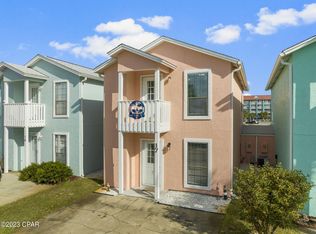
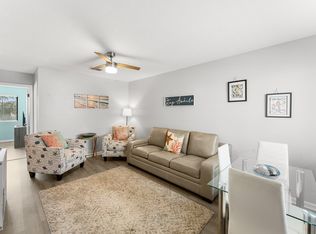
    **Cash Offers Only** Discover the perfect combination of investment potential and coastal living with this beautifully maintained 2-bedroom with functional bunk room, 2 1/2-bath townhome on the highly desirable west end of Panama City Beach. Offering 1,118 square feet of thoughtfully designed living space, this property is ideal as a primary residence, second home, or income-producing short-term rental. Recent updates provide added value and peace of mind, including a roof replacement in 2019 & exterior paint in 2022, the functional floor plan is designed for both comfort and entertaining, featuring a spacious living area and a kitchen complete with a convenient breakfast bar for casual dining and gathering. A standout feature is the rare third room set as a bunk room, providing additional flexibility for guests and increasing rental appeal. The primary suite offers private balcony access, creating the perfect place to enjoy morning coffee and coastal breezes, while a second balcony off the guest bedroom provides additional outdoor living space. The fenced rear patio offers a private outdoor retreat for relaxing after a day at the beach, and two exterior storage closets provide ample space for beach gear, bicycles, and owner's storage. Unlike many attached properties, this townhome is connected only at the storage areas, offering enhanced privacy and a more detached-home feel. Residents and guests enjoy access to two community pools and a clubhouse, while the sugar-white sands of the Gulf are located directly across the street for easy beach access. Situated on the sought-after west end of Panama City Beach, the property is just minutes from Pier Park, Frank Brown Park, popular restaurants, shopping, entertainment, and the scenic beaches that make the Emerald Coast famous. Whether you're searching for a potentially strong-performing vacation rental, a personal beach retreat, or a full-time residence near the Gulf, this property presents an exceptional opportunity in one of Panama City Beach's most desirable locations. ''All measurements are approximate and should be verified by the buyer if important. CONDO ASSOCIATION FEES PAID QUARTERLY - $2948/Quarterly''

    Zillow last checked:

    Listing updated:

    Listed by:

    Scott A Moon 850-896-2868,

    Century 21 BE3

    Bought with:

    Scott A Moon

    Century 21 BE3

    Source: CPAR,MLS#: 791219MLS LogoOriginating MLS: Central Panhandle Association of REALTORS

    Facts & features

    Interior

    Bedrooms & bathrooms
    • Bedrooms: 2
    • Bathrooms: 3
    • Full bathrooms: 2
    • 1/2 bathrooms: 1
    Rooms
    • Room types: Bedroom, Dining Room, Full Bath, Half Bath, Kitchen, Living Room, Primary Bathroom, Primary Bedroom, Other
    Primary bedroom
    • Level: Second
    • Dimensions: 14.3 x 12.1
    Bedroom
    • Level: First
    • Dimensions: 11.1 x 8.6
    Bedroom
    • Level: Second
    • Dimensions: 13.7 x 14.3
    Primary bathroom
    • Level: Second
    • Dimensions: 4.11 x 7.8
    Dining room
    • Level: First
    • Dimensions: 8.4 x 11
    Other
    • Level: Second
    • Dimensions: 8.4 x 5
    Half bath
    • Level: First
    • Dimensions: 3.1 x 6.11
    Kitchen
    • Level: First
    • Dimensions: 8.1 x 11.1
    Living room
    • Level: First
    • Dimensions: 17.3 x 16.3
    Other
    • Features: Balcony
    • Level: Second
    • Dimensions: 3.11 x 5.1
    Other
    • Features: Balcony
    • Level: Second
    • Dimensions: 7.1 x 17.1
    Heating
    • Central, Electric
    Cooling
    • Central Air, Ceiling Fan(s)
    Appliances
    • Included: Electric Oven, Electric Water Heater, Plumbed For Ice Maker
    Features
    • Balcony, Shower Only, Upper Level Primary
    • Windows: Double Pane Windows
    Interior area
    • Total structure area: 1,118
    • Total interior livable area: 1,118 sqft

    Property

    Parking
    • Parking features: Additional Parking, Paved, Parking Lot
    Features
    • Levels: Two
    • Stories: 2
    • Patio & porch: Patio, Balcony, Covered, Porch
    • Exterior features: Patio, Rain Gutters
    • Pool features: Fenced, In Ground, Community
    • Fencing: Fenced
    Lot
    • Features: Sprinkler System, Paved
    Details
    • Additional structures: Other
    • Parcel number: 32827568000

    Construction

    Type & style
    • Home type: Condo
    • Property subtype: Condominium
    Materials
    • Stucco
    • Roof: Composition,Shingle
    Condition
    • New construction: No
    • Year built: 1990

    Utilities & green energy

    • Sewer: Public Sewer
    • Utilities for property: Cable Connected, Electricity Available, High Speed Internet Available

    Community & HOA

    Community
    • Features: Barbecue, Clubhouse, Park, Pool, Community Pool, Short Term Rental Allowed
    • Security: Smoke Detector(s)
    • Subdivision: Sand Castles West 3
    HOA
    • Has HOA: Yes
    • Amenities included: Barbecue, Picnic Area
    • Services included: Clubhouse, Cable TV, Insurance, Internet, Legal/Accounting, Maintenance Grounds, Pest Control, Pool(s), Sewer, Trash, Water
    • HOA fee: $2,948 quarterly
    Location
    • Region: Panama City Beach

    Financial & listing details

    • Price per square foot: $192/sqft
    • Annual tax amount: $3,145
    • Date on market: 7/29/2026
    • Cumulative days on market: 58 days
    • Electric utility on property: Yes

    Price history

    DateEventPrice
    9/3/2026Sold$215,000-1.8%$192/sqft
    Source: CPAR #791219 Report a problem
    8/9/2026Pending sale$219,000$196/sqft
    Source: CPAR #791219 Report a problem
    7/29/2026Price change$219,000-8.7%$196/sqft
    Source: CPAR #791219 Report a problem
    7/27/2026Pending sale$239,900$215/sqft
    Source: CPAR #791219 Report a problem
    6/29/2026Listed for sale$239,900$215/sqft
    Source: CPAR #791219 Report a problem
    6/21/2026Pending sale$239,900$215/sqft
    Source: CPAR #791219 Report a problem
    6/12/2026Listed for sale$239,900$215/sqft
    Source: CPAR #791219 Report a problem

    Public tax history

    Tax history is unavailable.

    Neighborhood: 32413

    Nearby schools

    GreatSchools rating
    Schools provided by the listing agent
    • Elementary: West Bay
    • Middle: Surfside
    • High: Arnold

    Source: CPAR. This data may not be complete. We recommend contacting the local school district to confirm school assignments for this home.

    Sell for more on Zillow
    Get a Zillow Showcase℠ listing at no additional cost and you could sell for .
    $214,900
    2% more
    +$4,298
    With Zillow Showcase(estimated)
    $219,198
    Sell for more on Zillow
    Get a Zillow Showcase℠ listing at no additional cost and you could sell for .
    $214,900
    2% more
    +$4,298
    With Zillow Showcase(estimated)
    $219,198