MUST SEE STUNNING 5 bedroom, 4.5 baths remodeled home that feeds into Brentfield and JJ Pearce with a fantastic floor plan. Gourmet kitchen with large island and Honed Carrara marble countertops, updated appliances and huge walk-in pantry. Large utility room with sink. Spacious study and office. Split bedrooms and 2 living areas. 2nd living area has en suite bathroom. Sunroom is screened in and looks out on a backyard retreat. Primary bedroom with dual closets. Roof 2018, Double paned windows 2018, 2 AC units 4 years old, Cedar fence with electronic gate 2018, New gutters 2018, Extra shelving in garage 2018, Insulation added for heating and AC efficiency 2019, Screened-in sunroom 2022, New front door 2024, Added hardwoods in primary bedroom, Driveway repaved, Newly painted throughout.
Sold
Price Unknown
17214 Graystone Dr, Dallas, TX 75248
5beds
3,640sqft
Single Family Residence
Built in 1978
0.29 Acres Lot
$1,279,200 Zestimate®
$--/sqft
$5,760 Estimated rent
Home value
$1,279,200
$1.15M - $1.43M
$5,760/mo
Zestimate® history
Owner options
List your home for rent
$5,760/mo
Rent Zestimate®
Find your next renter with Zillow Rental Manager. Plus, with online applications, you can quickly screen prospective tenants – for free.
$5,760/mo
Rent Zestimate®
Refinance and save
Refinancing to a lower rate could help reduce your monthly payments and save thousands over the life of the loan.
Explore your selling options
Work with a Zillow partner agent
Leverage their expertise and Zillow's premium Showcase listings to get your home seen by more buyers.
Get startedList with your own agent
Get your home in front of millions of buyers by listing it on Zillow.
Learn how to do itSell it yourself
Take full control of how buyers see your home on Zillow by listing For Sale by Owner (FSBO).
List your homeWhat's special
Zillow last checked:
Listing updated:
Listed by:
Robin Hunt 0708523 972-387-0300,
Ebby Halliday, REALTORS 972-387-0300,
Michael Harvey 0376687 214-704-3516,
Ebby Halliday, REALTORS
Bought with:
Seychelle Van Poole
Keller Williams Realty DPR
Source: NTREIS,MLS#: 20661898
Facts & features
Interior
Bedrooms & bathrooms
- Bedrooms: 5
- Bathrooms: 5
- Full bathrooms: 4
- 1/2 bathrooms: 1
Primary bedroom
- Features: Dual Sinks, Double Vanity, Garden Tub/Roman Tub, Separate Shower, Walk-In Closet(s)
- Level: First
- Dimensions: 19 x 14
Bedroom
- Features: Walk-In Closet(s)
- Level: First
- Dimensions: 13 x 11
Bedroom
- Features: Walk-In Closet(s)
- Level: First
- Dimensions: 13 x 11
Bedroom
- Features: Split Bedrooms, Walk-In Closet(s)
- Level: First
- Dimensions: 13 x 11
Bedroom
- Features: Split Bedrooms, Walk-In Closet(s)
- Level: First
- Dimensions: 12 x 11
Breakfast room nook
- Features: Built-in Features, Granite Counters
- Level: First
- Dimensions: 0 x 0
Dining room
- Features: Butler's Pantry
- Level: First
- Dimensions: 13 x 13
Game room
- Features: Built-in Features
- Level: First
- Dimensions: 21 x 13
Kitchen
- Features: Built-in Features, Granite Counters, Walk-In Pantry
- Level: First
- Dimensions: 0 x 0
Living room
- Features: Fireplace
- Level: First
- Dimensions: 0 x 0
Office
- Level: First
- Dimensions: 14 x 13
Utility room
- Features: Built-in Features, Pantry, Utility Sink
- Level: First
- Dimensions: 13 x 8
Appliances
- Included: Dishwasher, Disposal, Gas Range, Gas Water Heater, Microwave, Wine Cooler
Features
- Decorative/Designer Lighting Fixtures, High Speed Internet, Pantry, Cable TV
- Has basement: No
- Number of fireplaces: 1
- Fireplace features: Gas, Gas Starter
Interior area
- Total interior livable area: 3,640 sqft
Property
Parking
- Total spaces: 2
- Parking features: Circular Driveway, Garage Faces Rear
- Attached garage spaces: 2
- Has uncovered spaces: Yes
Features
- Levels: One
- Stories: 1
- Pool features: None
- Fencing: Wood
Lot
- Size: 0.29 Acres
Details
- Parcel number: 00000820752020000
Construction
Type & style
- Home type: SingleFamily
- Architectural style: Detached
- Property subtype: Single Family Residence
Condition
- Year built: 1978
Utilities & green energy
- Sewer: Public Sewer
- Water: Public
- Utilities for property: Sewer Available, Water Available, Cable Available
Community & HOA
Community
- Features: Curbs
- Subdivision: Highland Of Mckamy
HOA
- Has HOA: Yes
- HOA name: Ntx Customer Care
- HOA phone: 214-368-4030
Location
- Region: Dallas
Financial & listing details
- Tax assessed value: $1,020,000
- Annual tax amount: $20,032
- Date on market: 7/29/2024
- Cumulative days on market: 8 days
Price history
| Date | Event | Price |
|---|---|---|
| 9/5/2024 | Sold | -- |
Source: NTREIS #20661898 Report a problem | ||
| 8/14/2024 | Pending sale | $1,100,000$302/sqft |
Source: NTREIS #20661898 Report a problem | ||
| 8/6/2024 | Contingent | $1,100,000$302/sqft |
Source: NTREIS #20661898 Report a problem | ||
| 7/29/2024 | Listed for sale | $1,100,000+37.7%$302/sqft |
Source: NTREIS #20661898 Report a problem | ||
| 3/29/2018 | Listing removed | $799,000$220/sqft |
Source: Ebby Halliday, REALTORS #13756388 Report a problem | ||
| 3/12/2018 | Pending sale | $799,000$220/sqft |
Source: Ebby Halliday, REALTORS #13756388 Report a problem | ||
| 1/30/2018 | Price change | $799,000-3.1%$220/sqft |
Source: Ebby Halliday, REALTORS #13756388 Report a problem | ||
| 1/12/2018 | Listed for sale | $824,900$227/sqft |
Source: Ebby Halliday, REALTORS #13756388 Report a problem | ||
| 12/11/2017 | Listing removed | $824,900$227/sqft |
Source: Ebby Halliday, REALTORS #13719528 Report a problem | ||
| 10/28/2017 | Listed for sale | $824,900$227/sqft |
Source: Ebby Halliday, REALTORS #13719528 Report a problem | ||
Public tax history
| Year | Property taxes | Tax assessment |
|---|---|---|
| 2025 | $10,060 +11.8% | $1,020,000 0% |
| 2024 | $9,001 +6.3% | $1,020,340 +23.5% |
| 2023 | $8,468 -7% | $826,370 -4% |
| 2022 | $9,110 +4.9% | $861,170 +10.3% |
| 2021 | $8,683 -1.9% | $781,000 |
| 2020 | $8,848 -1.5% | $781,000 -1.1% |
| 2019 | $8,987 +47.9% | $789,330 +86.2% |
| 2018 | $6,076 -49.3% | $423,960 |
| 2017 | $11,986 +26.1% | $423,960 +26.1% |
| 2016 | $9,504 +13.8% | $336,170 +6.8% |
| 2015 | $8,349 | $314,770 +5.6% |
| 2014 | $8,349 | $298,080 |
| 2013 | -- | -- |
| 2012 | -- | -- |
| 2011 | -- | -- |
| 2010 | -- | -- |
| 2009 | -- | -- |
| 2008 | -- | -- |
| 2007 | -- | -- |
| 2005 | -- | -- |
| 2004 | -- | -- |
| 2003 | -- | -- |
| 2002 | -- | -- |
| 2001 | -- | -- |
Find assessor info on the county website
Neighborhood: 75248
Nearby homes
- $1,042,9005 bd4 ba4.5k sqft17212 Graystone Dr, Dallas, TX 75248Off Market
- $855,9004 bd3 ba2.8k sqft17216 Graystone Dr, Dallas, TX 75248Off Market

- $1,058,1004 bd5 ba3.5k sqft17117 Skelton Pl, Dallas, TX 75248Off Market
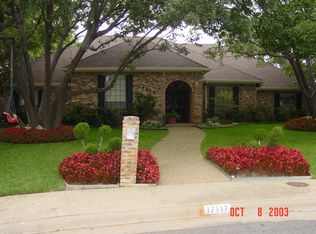
- $822,8004 bd3 ba3.1k sqft17115 Skelton Pl, Dallas, TX 75248Off Market
- $958,8005 bd4 ba3.9k sqft17219 Graystone Dr, Dallas, TX 75248Off Market
- $874,9005 bd4 ba3.5k sqft17217 Graystone Dr, Dallas, TX 75248Off Market
- $1,005,4005 bd4 ba3.8k sqft17221 Graystone Dr, Dallas, TX 75248Off Market
- $925,7005 bd4 ba3.8k sqft17210 Graystone Dr, Dallas, TX 75248Off Market
Nearby schools
GreatSchools rating
- 10/10Brentfield Elementary SchoolGrades: PK-6Distance: 1 mi
- 7/10Parkhill Junior High SchoolGrades: 7-8Distance: 1 mi
- 6/10Pearce High SchoolGrades: 9-12Distance: 1.2 mi
Schools provided by the listing agent
- Elementary: Brentfield
- High: Pearce
- District: Richardson ISD
Source: NTREIS. This data may not be complete. We recommend contacting the local school district to confirm school assignments for this home.
Get a cash offer in 3 minutes
Find out how much your home could sell for in as little as 3 minutes with a no-obligation cash offer.
Estimated market value
$1,279,200
Get a cash offer in 3 minutes
Find out how much your home could sell for in as little as 3 minutes with a no-obligation cash offer.
Estimated market value
$1,279,200
- Texas
- Dallas County
- Dallas
- 75248
- 17214 Graystone Dr
