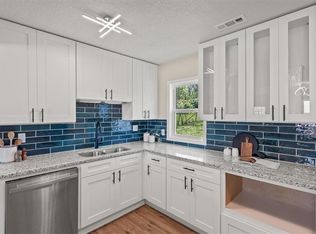
Agent/Owner MOTIVATED SELLER - OFFERING 5K CREDIT at closing to be used as desired by buyer (rate buy down would decrease house payment a couple hundred $, go towards closing costs potentially bring zero to closing, or use to furnish your new home the choice is YOURS!!! BEAUTIFUL 4 bedroom 2 full bathroom home sitting on just under a half acre of land! This house is brand new from top to bottom! Gorgeous luxury vinyl plank flooring flows seemlessly through the entire home with inviting accent walls in both the living room and master bedroom. The master bedroom has a 5 piece en-suite that consists of a 60" double sink vanity, a free standing tub, walk in shower, AND a seperate toilet room! The kitchen boasts granite counter tops, new stainless appliances, cabinets, garbage disposal and exquisite tile backsplash! The additional three bedrooms allow for ample sleeping quarters for your growing family or guests with a seperate hall bathroom with shower/tub combo and beautiful vanity, tile, and fixtures. Brand new gutters, and AC unit will be installed prior to close.
Sold
Price Unknown
17214 Monte Verde Dr, Belton, MO 64012
4beds
1,200sqft
Single Family Residence
Built in 1958
0.42 Acres Lot
$260,900 Zestimate®
$--/sqft
$1,782 Estimated rent
Home value
$260,900
$248,000 - $274,000
$1,782/mo
Zestimate® history
Owner options
List your home for rent
$1,782/mo
Rent Zestimate®
Find your next renter with Zillow Rental Manager. Plus, with online applications, you can quickly screen prospective tenants – for free.
$1,782/mo
Rent Zestimate®
Refinance and save
Refinancing to a lower rate could help reduce your monthly payments and save thousands over the life of the loan.
Explore your selling options
Work with a Zillow partner agent
Leverage their expertise and Zillow's premium Showcase listings to get your home seen by more buyers.
Get startedList with your own agent
Get your home in front of millions of buyers by listing it on Zillow.
Learn how to do itSell it yourself
Take full control of how buyers see your home on Zillow by listing For Sale by Owner (FSBO).
List your homeWhat's special
Granite counter topsAmple sleeping quartersMaster bedroomNew stainless appliancesBeautiful vanityFree standing tubWalk in shower
Zillow last checked:
Listing updated:
Listed by:
Carly Estes 540-845-3511,
1st Class Real Estate KC
Bought with:
Tani Beck, 2018019684
Source: Heartland MLS as distributed by MLS GRID,MLS#: 2480497
Facts & features
Interior
Bedrooms & bathrooms
- Bedrooms: 4
- Bathrooms: 2
- Full bathrooms: 2
Primary bedroom
- Features: Luxury Vinyl, Walk-In Closet(s)
- Area: 132 Square Feet
- Dimensions: 12 x 11
Bedroom 2
- Features: Luxury Vinyl
- Area: 130 Square Feet
- Dimensions: 13 x 10
Bedroom 3
- Features: Luxury Vinyl
- Area: 90 Square Feet
- Dimensions: 9 x 10
Bedroom 4
- Features: Luxury Vinyl
- Area: 90 Square Feet
- Dimensions: 9 x 10
Primary bathroom
- Features: Double Vanity, Luxury Vinyl, Separate Shower And Tub
Bathroom 2
- Features: Luxury Vinyl, Shower Over Tub
Kitchen
- Features: Granite Counters, Kitchen Island, Luxury Vinyl
- Area: 170 Square Feet
- Dimensions: 17 x 10
Laundry
- Features: Luxury Vinyl
- Area: 42 Square Feet
- Dimensions: 7 x 6
Living room
- Features: Ceiling Fan(s), Luxury Vinyl
- Area: 182 Square Feet
- Dimensions: 14 x 13
Heating
- Forced Air
Cooling
- Electric
Appliances
- Included: Dishwasher, Disposal, Microwave, Built-In Electric Oven, Stainless Steel Appliance(s)
- Laundry: Electric Dryer Hookup, Main Level
Features
- Ceiling Fan(s), Kitchen Island, Walk-In Closet(s)
- Flooring: Luxury Vinyl
- Basement: Crawl Space
- Has fireplace: No
Interior area
- Total structure area: 1,200
- Total interior livable area: 1,200 sqft
- Finished area above ground: 1,200
- Finished area below ground: 0
Property
Parking
- Parking features: Off Street
Features
- Patio & porch: Patio
- Fencing: Metal
Lot
- Size: 0.42 Acres
- Features: Level
Details
- Additional structures: Shed(s)
- Parcel number: 1645500
Construction
Type & style
- Home type: SingleFamily
- Architectural style: Traditional
- Property subtype: Single Family Residence
Materials
- Vinyl Siding
- Roof: Composition
Condition
- Year built: 1958
Utilities & green energy
- Sewer: Public Sewer
- Water: Public
Community & HOA
Community
- Security: Fire Alarm, Smoke Detector(s)
- Subdivision: West Belton
HOA
- Has HOA: No
Location
- Region: Belton
Financial & listing details
- Tax assessed value: $82,490
- Annual tax amount: $1,155
- Date on market: 3/30/2024
- Listing terms: Cash,Conventional,FHA,VA Loan
- Ownership: Investor
Price history
| Date | Event | Price |
|---|---|---|
| 4/26/2024 | Sold | -- |
Source:  Heartland MLS as distributed by MLS GRID #2480497 Report a problem Heartland MLS as distributed by MLS GRID #2480497 Report a problem | ||
| 4/4/2024 | Contingent | $249,000$208/sqft |
Source: Heartland MLS as distributed by MLS GRID #2480497 Report a problem | ||
| 3/30/2024 | Listed for sale | $249,000$208/sqft |
Source: Heartland MLS as distributed by MLS GRID #2480497 Report a problem | ||
| 3/30/2024 | Listing removed | -- |
Source: Heartland MLS as distributed by MLS GRID #2467485 Report a problem | ||
| 3/12/2024 | Price change | $249,000-0.2%$208/sqft |
Source: Heartland MLS as distributed by MLS GRID #2467485 Report a problem | ||
| 3/7/2024 | Price change | $249,500-0.2%$208/sqft |
Source: Heartland MLS as distributed by MLS GRID #2467485 Report a problem | ||
| 2/13/2024 | Price change | $249,900-2%$208/sqft |
Source: Heartland MLS as distributed by MLS GRID #2467485 Report a problem | ||
| 1/30/2024 | Price change | $254,900-1.9%$212/sqft |
Source: Heartland MLS as distributed by MLS GRID #2467485 Report a problem | ||
| 12/29/2023 | Listed for sale | $259,900$217/sqft |
Source: Heartland MLS as distributed by MLS GRID #2467485 Report a problem | ||
Public tax history
| Year | Property taxes | Tax assessment |
|---|---|---|
| 2025 | $1,282 +10.7% | $15,670 +11.5% |
| 2024 | $1,158 +0.3% | $14,050 |
| 2023 | $1,156 +13.3% | $14,050 +14.3% |
| 2022 | $1,020 | $12,290 |
| 2021 | $1,020 | $12,290 +2.4% |
| 2020 | -- | $12,000 |
| 2019 | -- | $12,000 +13.3% |
| 2018 | $858 | $10,590 |
| 2017 | $858 +4.5% | $10,590 +5.1% |
| 2016 | $822 | $10,080 |
| 2015 | $822 -0.3% | $10,080 |
| 2014 | $824 | $10,080 |
| 2013 | $824 | $10,080 -12.8% |
| 2011 | -- | $11,560 -1.2% |
| 2010 | -- | $11,700 |
| 2009 | -- | $11,700 |
Find assessor info on the county website
Neighborhood: 64012
Nearby homes
- $196,5003 bd0 ba1.2k sqft17210 Monte Verde Dr, Belton, MO 64012Off Market
- $--3 bd1 ba950 sqft17218 Monte Verde Dr, Belton, MO 64012Sold
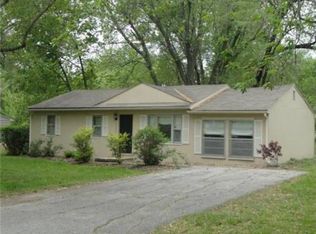
- $214,4003 bd1 ba1.2k sqft17204 Monte Verde Dr, Belton, MO 64012Off Market
- $--3 bd1 ba1.2k sqft17220 Monte Verde Dr, Belton, MO 64012Sold

- $219,0004 bd2 ba912 sqft17211 Chula Vista Dr, Belton, MO 64012Off Market
- $206,9003 bd1 ba912 sqft17207 Chula Vista Dr, Belton, MO 64012Off Market
- $218,2004 bd2 ba1.1k sqft17213 Monte Verde Dr, Belton, MO 64012Off Market
- $184,9004 bd0 ba1.2k sqft17209 Monte Verde Dr, Belton, MO 64012Off Market
Nearby schools
GreatSchools rating
- 7/10Mill Creek Upper Elementary SchoolGrades: 5-6Distance: 0.6 mi
- 4/10Belton Middle School/Freshman CenterGrades: 7-8Distance: 1.4 mi
- 5/10Belton High SchoolGrades: 9-12Distance: 0.5 mi
Schools provided by the listing agent
- Elementary: Cambridge
- Middle: Yeokum
- High: Belton
Source: Heartland MLS as distributed by MLS GRID. This data may not be complete. We recommend contacting the local school district to confirm school assignments for this home.
Get a cash offer in 3 minutes
Find out how much your home could sell for in as little as 3 minutes with a no-obligation cash offer.
Estimated market value
$260,900
Get a cash offer in 3 minutes
Find out how much your home could sell for in as little as 3 minutes with a no-obligation cash offer.
Estimated market value
$260,900
- Missouri
- Cass County
- Belton
- 64012
- 17214 Monte Verde Dr
Nearby cities
Nearby zip codes
Other Belton Topics
