Skip main navigation
Sold
  • Price Unknown

    17214 Wesco Loop, San Antonio, TX 78247

    3beds
    2,123sqft
    Single Family Residence
    Built in 2004
    6,534 Square Feet Lot
    $324,500 Zestimate®
    $--/sqft
    $2,376 Estimated rent

    Home value

    $324,500

    $305,000 - $344,000

    $2,376/mo

    Zestimate® history
    Loading
    Loading...

    Owner options

    List your home for rent

    $2,376/mo

    Rent Zestimate®

    Find your next renter with Zillow Rental Manager. Plus, with online applications, you can quickly screen prospective tenants – for free.

    Learn more

    $2,376/mo

    Rent Zestimate®

    Refinance and save

    $98/mo

    Est. payment

    Refinancing to a lower rate could help reduce your monthly payments and save thousands over the life of the loan.

    See today's rates

    $98/mo

    Est. payment

    Explore your selling options

    Work with a Zillow partner agent

    Leverage their expertise and Zillow's premium Showcase listings to get your home seen by more buyers.

    Get started

    List with your own agent

    Get your home in front of millions of buyers by listing it on Zillow.

    Learn how to do it

    Sell it yourself

    Take full control of how buyers see your home on Zillow by listing For Sale by Owner (FSBO).

    List your home

    What's special

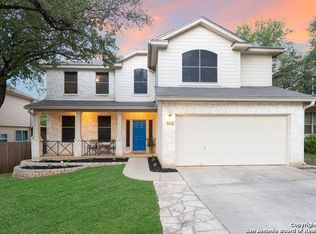
    Welcome to 17214 Wesco Loop, San Antonio, TX 78247! This exquisite 3-bedroom, 2.5-bathroom home is a true gem, offering luxurious living spaces and top-notch amenities. As you step inside, you'll be greeted by soaring high ceilings that create an open and airy atmosphere. The spacious living area is perfect for both relaxing and entertaining, with large windows that flood the space with natural light. The modern kitchen is a chef's dream, featuring pristine white cabinets, stunning granite countertops throughout, and stainless steel appliances. The open layout seamlessly connects the kitchen to the dining area, making it ideal for hosting gatherings. The master suite is a private sanctuary, complete with a luxurious en-suite bathroom that includes a soaking tub, separate shower, and dual vanities. The additional bedrooms are generously sized, offering plenty of space and comfort for family members or guests. Step outside to your own private oasis! The backyard is an entertainer's paradise, featuring a covered patio, a pergola, and a deck with an above-ground pool and jacuzzi hot tub. Whether you're hosting a summer barbecue or enjoying a quiet evening under the stars, this outdoor space has it all. Located on a green space, for beautiful privacy in the back yard. Just minutes away from popular spots like the Northwoods Shopping Center, where you can find a variety of shops, restaurants, and entertainment options. Nearby, you'll also find McAllister Park, perfect for outdoor activities and family picnics. Don't miss the chance to make this stunning house your new home. Schedule a viewing today and experience the luxury and comfort of 17214 Wesco Loop!

    Zillow last checked:

    Listing updated:

    Listed by:

    Morgan Keogh TREC #819521 (210) 262-2565,

    Epique Realty LLC

    Source: LERA MLS,MLS#: 1793927MLS Logo

    Facts & features

    Interior

    Bedrooms & bathrooms
    • Bedrooms: 3
    • Bathrooms: 3
    • Full bathrooms: 2
    • 1/2 bathrooms: 1
    Primary bedroom
    • Level: Upper
    • Area: 210
    • Dimensions: 15 x 14
    Bedroom 2
    • Area: 120
    • Dimensions: 12 x 10
    Bedroom 3
    • Area: 130
    • Dimensions: 13 x 10
    Primary bathroom
    • Features: Tub/Shower Separate
    • Area: 90
    • Dimensions: 10 x 9
    Dining room
    • Area: 140
    • Dimensions: 14 x 10
    Family room
    • Area: 322
    • Dimensions: 23 x 14
    Kitchen
    • Area: 195
    • Dimensions: 15 x 13
    Heating
    • Central, Electric
    Cooling
    • Central Air
    Appliances
    • Included: Microwave, Range, Disposal, Dishwasher, Plumbed For Ice Maker, Electric Cooktop
    • Laundry: Upper Level, Washer Hookup, Dryer Connection
    Features
    • One Living Area, Separate Dining Room, Eat-in Kitchen, Kitchen Island, Game Room, Utility Room Inside, High Ceilings, High Speed Internet, Ceiling Fan(s)
    • Flooring: Ceramic Tile, Wood
    • Windows: Window Coverings
    • Has basement: No
    • Has fireplace: No
    • Fireplace features: Not Applicable
    Interior area
    • Total interior livable area: 2,123 sqft

    Property

    Parking
    • Total spaces: 2
    • Parking features: Two Car Garage
    • Garage spaces: 2
    Features
    • Levels: Two
    • Stories: 2
    • Patio & porch: Covered, Deck
    • Has private pool: Yes
    • Pool features: Above Ground, Community
    • Fencing: Privacy
    Lot
    • Size: 6,534 sqft
    • Residential vegetation: Mature Trees
    Details
    • Parcel number: 177260590390

    Construction

    Type & style
    • Home type: SingleFamily
    • Property subtype: Single Family Residence
    Materials
    • Brick, Siding
    • Foundation: Slab
    • Roof: Composition
    Condition
    • Pre-Owned
    • New construction: No
    • Year built: 2004
    Details
    • Builder name: DR Horton

    Utilities & green energy

    • Electric: CPS
    • Gas: N/a
    • Sewer: SAWS
    • Water: SAWS, Water System
    • Utilities for property: Cable Available, City Garbage service

    Community & neighborhood

    Community
    • Community features: Playground
    Location
    • Region: San Antonio
    • Subdivision: Steubing Ranch

    HOA & financial

    HOA
    • Has HOA: Yes
    • HOA fee: $98 quarterly
    • Association name: STEUBING RANCH HOMEOWNERS ASSOCIATION INC.

    Other

    Other facts
    • Listing terms: Conventional,FHA,VA Loan,Cash

    Price history

    DateEventPrice
    11/18/2024Sold--
    Source: LERA MLS #1793927 Report a problem
    10/25/2024Pending sale$349,000$164/sqft
    Source: LERA MLS #1793927 Report a problem
    10/17/2024Contingent$349,000$164/sqft
    Source: LERA MLS #1793927 Report a problem
    8/27/2024Price change$349,000-1.9%$164/sqft
    Source: LERA MLS #1793927 Report a problem
    7/30/2024Price change$355,900-3.7%$168/sqft
    Source: LERA MLS #1793927 Report a problem
    7/18/2024Listed for sale$369,500$174/sqft
    Source: LERA MLS #1793927 Report a problem

    Public tax history

    YearProperty taxesTax assessment
    2025$4,947 -5.7%$309,810 +1.9%
    2024$5,243 +10.1%$304,107 +10%
    2023$4,764 -11.9%$276,461 +10%
    2022$5,406 -4.6%$251,328 +10%
    2021$5,668 $228,480 +3.7%
    2020$5,668 +5.1%$220,390 +6%
    2019$5,393 $207,950 +1.7%
    2018$5,393 +4.3%$204,440 +5.6%
    2017$5,169 +8.6%$193,580 +2.2%
    2016$4,758 +7.1%$189,450 +3.8%
    2015$4,441 $182,510 +8.3%
    2014$4,441 $168,580 +5.3%
    2013-- $160,050 -0.5%
    2012-- $160,920 -0.4%
    2011-- $161,610 -1.6%
    2010-- $164,230
    2009-- $164,230 -3.3%
    2008-- $169,840 -3.5%
    2007-- $175,910 +9.6%
    2006-- $160,550 +3.4%
    2005-- $155,220
    2004-- --

    Find assessor info on the county website

    Neighborhood: Steubing Ranch

    Nearby schools

    GreatSchools rating
    Schools provided by the listing agent
    • Elementary: Steubing Ranch
    • Middle: Harris
    • High: Madison
    • District: North East I.S.D.

    Source: LERA MLS. This data may not be complete. We recommend contacting the local school district to confirm school assignments for this home.

    Get a cash offer in 3 minutes
    Find out how much your home could sell for in as little as 3 minutes with a no-obligation cash offer.
    Estimated market value
    $324,500
    Get a cash offer in 3 minutes
    Find out how much your home could sell for in as little as 3 minutes with a no-obligation cash offer.
    Estimated market value
    $324,500