Nestled in the established Highlands of McKamy neighborhood in North Dallas, this well-maintained home with brand new roof offers a rare blend of move-in ready comfort and the opportunity to personalize over time. Located within Richardson ISD and zoned to highly sought-after Brentfield Elementary, the home combines everyday livability with exceptional educational access. The spacious, flexible layout features multiple living and dining areas, creating an inviting setting for both everyday living and entertaining. Natural light fills the home, while a warm, functional flow makes it easy to settle in from day one. Currently configured as a 4-bedroom home, the property was originally designed as a 5-bedroom and can be easily converted back—providing valuable flexibility for growing families, a home office, or guest space. What truly sets this home apart is the level of care it has received. It has been meticulously maintained, with significant updates already completed, including foundation improvements with engineering oversight and steel piers, updated HVAC systems, water heaters, and fencing. A newly installed Kohler generator adds an extra layer of comfort and reliability as well as Security Cameras to protect you and or your family. While perfectly livable today, the home also offers the option to make cosmetic updates over time, allowing you to tailor the style to your own vision without the need for immediate renovations. A private backyard and mature landscaped setting completes the home, all in a convenient North Dallas location close to major thoroughfares, shopping, and dining—making this a rare opportunity to own a thoughtfully maintained home you can truly make your own.
Sold
Price Unknown
17215 Graystone Dr, Dallas, TX 75248
4beds
3,938sqft
Single Family Residence
Built in 1978
0.28 Acres Lot
$944,900 Zestimate®
$--/sqft
$6,392 Estimated rent
Home value
$944,900
$869,000 - $1.03M
$6,392/mo
Zestimate® history
Owner options
List your home for rent
$6,392/mo
Rent Zestimate®
Find your next renter with Zillow Rental Manager. Plus, with online applications, you can quickly screen prospective tenants – for free.
$6,392/mo
Rent Zestimate®
Refinance and save
Refinancing to a lower rate could help reduce your monthly payments and save thousands over the life of the loan.
Explore your selling options
Work with a Zillow partner agent
Leverage their expertise and Zillow's premium Showcase listings to get your home seen by more buyers.
Get startedList with your own agent
Get your home in front of millions of buyers by listing it on Zillow.
Learn how to do itSell it yourself
Take full control of how buyers see your home on Zillow by listing For Sale by Owner (FSBO).
List your homeWhat's special
Brand new roofWell-maintained homePrivate backyardSpacious flexible layoutMature landscaped settingWarm functional flow
Zillow last checked:
Listing updated:
Listed by:
Bryan Lipchitz 0728102 214-769-9021,
Compass RE Texas, LLC. 214-814-8100
Bought with:
Avi Grossman, 0687074
United Real Estate
Source: NTREIS,MLS#: 21259287
Facts & features
Interior
Bedrooms & bathrooms
- Bedrooms: 4
- Bathrooms: 4
- Full bathrooms: 3
- 1/2 bathrooms: 1
Primary bedroom
- Features: Ceiling Fan(s), Dual Sinks, Double Vanity, En Suite Bathroom, Garden Tub/Roman Tub, Separate Shower, Walk-In Closet(s)
- Level: First
- Dimensions: 18 x 19
Bedroom
- Features: Ceiling Fan(s), En Suite Bathroom, Split Bedrooms, Walk-In Closet(s)
- Level: Second
- Dimensions: 12 x 11
Bedroom
- Features: Ceiling Fan(s), En Suite Bathroom, Split Bedrooms, Walk-In Closet(s)
- Level: Second
- Dimensions: 12 x 14
Bonus room
- Level: Second
- Dimensions: 13 x 21
Breakfast room nook
- Features: Built-in Features, Ceiling Fan(s)
- Level: First
- Dimensions: 12 x 16
Dining room
- Level: First
- Dimensions: 12 x 19
Family room
- Features: Ceiling Fan(s), Fireplace
- Level: First
- Dimensions: 20 x 16
Kitchen
- Features: Built-in Features, Dual Sinks, Granite Counters, Pantry
- Level: First
- Dimensions: 12 x 28
Laundry
- Features: Built-in Features, Utility Sink
- Level: First
- Dimensions: 8 x 11
Living room
- Features: Built-in Features, Ceiling Fan(s), Fireplace
- Level: First
- Dimensions: 24 x 21
Office
- Features: Built-in Features, Ceiling Fan(s), En Suite Bathroom, Split Bedrooms
- Level: Second
- Dimensions: 12 x 12
Heating
- Central, Fireplace(s), Natural Gas
Cooling
- Central Air, Ceiling Fan(s), Electric
Appliances
- Included: Double Oven, Electric Cooktop, Electric Oven, Disposal, Microwave, Refrigerator, Trash Compactor
- Laundry: Washer Hookup, Electric Dryer Hookup, Laundry in Utility Room
Features
- Built-in Features, Chandelier, Central Vacuum, Double Vanity, Granite Counters, High Speed Internet, Multiple Staircases, Cable TV, Vaulted Ceiling(s), Wired for Data, Walk-In Closet(s)
- Flooring: Carpet, Combination, Tile
- Windows: Skylight(s), Window Coverings
- Has basement: No
- Number of fireplaces: 1
- Fireplace features: Blower Fan, Den, Double Sided, Gas, Insert
Interior area
- Total interior livable area: 3,938 sqft
Property
Parking
- Total spaces: 4
- Parking features: Alley Access, Concrete, Direct Access, Door-Single, Driveway, Garage, Garage Door Opener, Inside Entrance, Kitchen Level, Oversized, Private, Garage Faces Rear, On Street, Side By Side, Tandem, Workshop in Garage
- Attached garage spaces: 4
Features
- Levels: Two
- Stories: 2
- Patio & porch: Deck, Front Porch, Patio, Covered
- Exterior features: Dog Run, Fire Pit, Lighting, Private Entrance, Private Yard, Rain Gutters
- Pool features: Fenced, Gunite, In Ground, Outdoor Pool, Pool, Pool Sweep
- Fencing: Back Yard,Fenced,Full,High Fence,Privacy,Security,Wood
Lot
- Size: 0.28 Acres
- Features: Interior Lot, Landscaped, Sprinkler System
Details
- Parcel number: 00000820752560000
- Other equipment: Compressor, Generator, Intercom, Irrigation Equipment
Construction
Type & style
- Home type: SingleFamily
- Architectural style: Mid-Century Modern,Traditional,Detached
- Property subtype: Single Family Residence
Materials
- Brick, Wood Siding
- Foundation: Slab
- Roof: Composition
Condition
- Year built: 1978
Utilities & green energy
- Sewer: Public Sewer
- Water: Public
- Utilities for property: Electricity Connected, Natural Gas Available, Phone Available, Sewer Available, Separate Meters, Underground Utilities, Water Available, Cable Available
Community & HOA
Community
- Features: Trails/Paths, Curbs, Sidewalks
- Security: Security System, Carbon Monoxide Detector(s), Fire Alarm, Other, Smoke Detector(s), Security Lights, Wireless
- Subdivision: Highland Of Mckamy
HOA
- Has HOA: No
Location
- Region: Dallas
Financial & listing details
- Tax assessed value: $919,590
- Annual tax amount: $21,501
- Date on market: 5/8/2026
- Cumulative days on market: 10 days
- Listing terms: Cash
Price history
| Date | Event | Price |
|---|---|---|
| 6/23/2026 | Sold | -- |
Source: NTREIS #21259287 Report a problem | ||
| 5/24/2026 | Pending sale | $990,000$251/sqft |
Source: NTREIS #21259287 Report a problem | ||
| 5/19/2026 | Contingent | $990,000$251/sqft |
Source: NTREIS #21259287 Report a problem | ||
| 5/8/2026 | Listed for sale | $990,000$251/sqft |
Source: NTREIS #21259287 Report a problem | ||
Public tax history
| Year | Property taxes | Tax assessment |
|---|---|---|
| 2025 | $6,536 +7.2% | $919,590 |
| 2024 | $6,097 +5.5% | $919,590 +13.5% |
| 2023 | $5,776 +2.2% | $810,140 |
| 2022 | $5,652 +5% | $810,140 +27.8% |
| 2021 | $5,384 | $634,120 |
Find assessor info on the county website
Neighborhood: 75248
Nearby homes
- $864,9005 bd4 ba3.5k sqft17217 Graystone Dr, Dallas, TX 75248Off Market
- $908,3005 bd4 ba3.6k sqft17211 Graystone Dr, Dallas, TX 75248Off Market
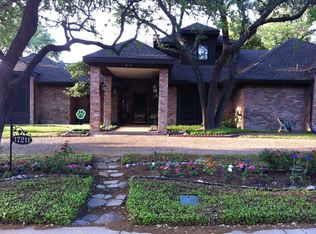
- $799,4004 bd4 ba3.2k sqft7318 Wester Way, Dallas, TX 75248Off Market
- $915,0005 bd4 ba3.8k sqft17210 Graystone Dr, Dallas, TX 75248Off Market
- $768,6004 bd3 ba2.7k sqft7314 Wester Way, Dallas, TX 75248Off Market
- $840,4004 bd3 ba3.3k sqft7322 Wester Way, Dallas, TX 75248Off Market
- $1,038,0005 bd4 ba4.5k sqft17212 Graystone Dr, Dallas, TX 75248Off Market
- $944,2005 bd4 ba3.9k sqft17219 Graystone Dr, Dallas, TX 75248Off Market
Nearby schools
GreatSchools rating
- 10/10Brentfield Elementary SchoolGrades: PK-6Distance: 1 mi
- 7/10Parkhill Junior High SchoolGrades: 7-8Distance: 1 mi
- 6/10Pearce High SchoolGrades: 9-12Distance: 1.2 mi
Schools provided by the listing agent
- Elementary: Brentfield
- Middle: Parkhill
- High: Pearce
- District: Richardson ISD
Source: NTREIS. This data may not be complete. We recommend contacting the local school district to confirm school assignments for this home.
Get a cash offer in 3 minutes
Find out how much your home could sell for in as little as 3 minutes with a no-obligation cash offer.
Estimated market value
$944,900
Get a cash offer in 3 minutes
Find out how much your home could sell for in as little as 3 minutes with a no-obligation cash offer.
Estimated market value
$944,900
- Texas
- Dallas County
- Dallas
- 75248
- 17215 Graystone Dr
