Skip main navigation
Off market
  • $610,300

    17215 Keely Dr, Tampa, FL 33647

    4beds
    3,188sqft
    SingleFamily
    Built in 2003
    8,712 Square Feet Lot
    $610,300 Zestimate®
    $191/sqft
    $3,367 Estimated rent

    Home value

    $610,300

    $580,000 - $641,000

    $3,367/mo

    Zestimate® history
    Loading
    Loading...

    Owner options

    List your home for rent

    $3,367/mo

    Rent Zestimate®

    Find your next renter with Zillow Rental Manager. Plus, with online applications, you can quickly screen prospective tenants – for free.

    Learn more

    $3,367/mo

    Rent Zestimate®

    Refinance and save

    $4,346/mo

    Est. payment

    Refinancing to a lower rate could help reduce your monthly payments and save thousands over the life of the loan.

    See today's rates

    $4,346/mo

    Est. payment

    Explore your selling options

    Work with a Zillow partner agent

    Leverage their expertise and Zillow's premium Showcase listings to get your home seen by more buyers.

    Get started

    List with your own agent

    Get your home in front of millions of buyers by listing it on Zillow.

    Learn how to do it

    Sell it yourself

    Take full control of how buyers see your home on Zillow by listing For Sale by Owner (FSBO).

    List your home

    What's special

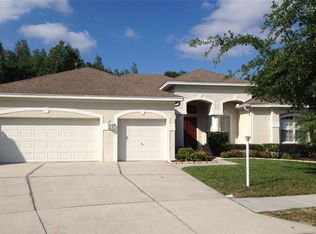
    Located in the prestigious Tampa Palms - Remington Subdivision; This home will not disappoint! This home is nestled in the back of the subdivision in a quiet Cul-de-sac with no rear neighbors on a beautiful pond. This custom built Mobley home has been meticulously cared for by the original owners and the pride of ownership shows! Featuring 4 bedrooms, 3 full baths, 3 car garage, HUGE upstairs bonus room, and 3,188 sqft. The bonus room is perfect for a man cave/she-shed or could even be used as a mother in law suite. Upon arriving you will be greeted by the striking elevation and landscaping which gives this home tremendous curb appeal. Entering this home through the inviting leaded glass front door leads you to the beautiful tile foyer and formal living room with views of the large outdoor lanai area and fishing pond! The Master suite features a sitting area and master bath that has dual sinks, shower and garden tub. The secondary bedrooms are perfect size perfect for family and guests. The gourmet Kitchen is a chef's dream with 36' maple cabinets, newer stainless steel appliances, corian counter tops, and much more! The adjoining huge family room has French door that lead you to an entertainer's dream with a huge over sized lanai overlooking the beautiful pond. The home also has room for a pool if you wanted. Some of the recent updates: New Driveway and Sidewalk Pavers(2018), New Dual Zoned A/C systems (2017), New Roof (2017), Exterior paint, In Wall Pest Control System, Tank less Hot Water Heater (2018), 9 Camera Security System and more. Schedule an appointment today as this home will not last!

    This property is not currently displayed as for sale or rent on Zillow. This may be different from what's on other websites or public sources.

    Facts & features

    Interior

    Bedrooms & bathrooms
    • Bedrooms: 4
    • Bathrooms: 3
    • Full bathrooms: 3
    Heating
    • Other
    Cooling
    • Central
    Appliances
    • Included: Dishwasher, Dryer, Freezer, Garbage disposal, Microwave, Refrigerator, Washer
    • Laundry: Inside, Laundry Room
    Features
    • Ceiling Fans(s), High Ceiling(s), Master Bedroom Downstairs, Walk-In Closet(s), Window Treatments, Open Floorplan, Solid Surface Counters, Solid Wood Cabinets, Eating Space In Kitchen, Kitchen/Family Room Combo, Built in Features, In Wall Pest System
    • Flooring: Tile, Carpet
    • Windows: Window Treatments, Drapes, Insulated Windows
    Interior area
    • Total interior livable area: 3,188 sqft

    Property

    Parking
    • Total spaces: 3
    • Parking features: Garage - Attached
    Features
    • Patio & porch: Covered, Patio, Screened, Front Porch
    • Exterior features: Shingle, Stucco
    • Has view: Yes
    • View description: Water
    • Has water view: Yes
    • Water view: Water
    • Waterfront features: Pond
    Lot
    • Size: 8,712 Square Feet
    • Features: Oversized Lot, Street Paved, Cul-de-sac, In City Limits, Sidewalk
    • Residential vegetation: Mature Landscaping, Trees/Landscaped
    Details
    • Parcel number: 1927235UQ000002000140A
    • Zoning: PD-A

    Construction

    Type & style
    • Home type: SingleFamily
    • Architectural style: Contemporary
    Materials
    • masonry
    • Roof: Shake / Shingle
    Condition
    • Year built: 2003

    Utilities & green energy

    • Sewer: Public Sewer
    • Water: Public
    • Utilities for property: Private, Cable Connected, Fire Hydrant, Street Lights

    Community & HOA

    Community
    • Security: Security System Owned, Smoke Detector(s), Closed Circuit Camera(s)
    • Subdivision: TAMPA PALMS AREA 08 PH 02
    HOA
    • Has HOA: Yes
    • Amenities included: Playground, Recreation Facilities, Fitness Center, Park, Pool
    • Services included: Maintenance Grounds, Private Road, Recreational Facilities, Escrow Reserves Fund, Insurance, Community Pool, Common Area Taxes, Pool Maintenance
    • HOA fee: $125 monthly
    Location
    • Region: Tampa

    Financial & listing details

    • Price per square foot: $191/sqft
    • Tax assessed value: $483,889
    • Annual tax amount: $8,105

    Price history

    DateEventPrice
    7/23/2024Listing removed$499,900-7.4%$157/sqft
    Source: Stellar MLS #T3311691 Report a problem
    7/22/2021Sold$540,000+8%$169/sqft
    Source: Stellar MLS #T3311691 Report a problem
    6/28/2021Pending sale$499,900$157/sqft
    Source: Stellar MLS #T3311691 Report a problem
    6/22/2021Listed for sale$499,900$157/sqft
    Source: Stellar MLS #T3311691 Report a problem
    6/14/2021Pending sale$499,900$157/sqft
    Source: Stellar MLS #T3311691 Report a problem
    6/10/2021Listed for sale$499,900+16.5%$157/sqft
    Source: Stellar MLS #T3311691 Report a problem
    5/20/2019Listing removed$429,000$135/sqft
    Source: FRANK BURNS REALTY INC #T3165385 Report a problem
    5/1/2019Price change$429,000-5.7%$135/sqft
    Source: FRANK BURNS REALTY INC #T3165385 Report a problem
    4/19/2019Price change$454,900-6.2%$143/sqft
    Source: FRANK BURNS REALTY INC #T3165385 Report a problem
    3/30/2019Listed for sale$485,000+79.6%$152/sqft
    Source: FRANK BURNS REALTY INC #T3165385 Report a problem
    5/8/2003Sold$270,000$85/sqft
    Source: Public Record Report a problem

    Public tax history

    YearProperty taxesTax assessment
    2025$8,105 +1.3%$425,205 +2.9%
    2024$7,999 +2.8%$413,222 +3%
    2023$7,784 -7.1%$401,186 +2.5%
    2022$8,383 +60.7%$391,451 +47.5%
    2021$5,215 +2%$265,409 +1.4%
    2020$5,111 +2.6%$261,745 +2.3%
    2019$4,981 $255,860 +1.9%
    2018$4,981 +0.6%$251,089 -7.9%
    2017$4,949 +1.2%$272,733 +13.2%
    2016$4,891 +2.7%$240,867 +0.7%
    2015$4,764 -0.7%$239,193 +0.8%
    2014$4,796 $237,295 +1.5%
    2013$4,796 +0.5%$233,788 +1.7%
    2012$4,773 -2.7%$229,880 -2.4%
    2011$4,904 +0.6%$235,572 0%
    2010$4,873 -8%$235,681 -7.4%
    2009$5,296 -13%$254,487 -12.4%
    2008$6,084 -1%$290,410 +3.4%
    2007$6,145 -5.1%$280,894 +2.5%
    2006$6,477 -0.2%$274,043 +3%
    2005$6,493 $266,061 +3%
    2004-- $258,312 +299.1%
    2003-- $64,725 +13.3%
    2002-- $57,110
    Find assessor info on the county website

    Neighborhood: Tampa Palms

    Nearby schools

    GreatSchools rating
    Schools provided by the listing agent
    • Elementary: Chiles-Hb
    • Middle: Liberty-Hb
    • High: Freedom-Hb

    Source: The MLS. This data may not be complete. We recommend contacting the local school district to confirm school assignments for this home.

    Get a cash offer in 3 minutes
    Find out how much your home could sell for in as little as 3 minutes with a no-obligation cash offer.
    Estimated market value
    $610,300
    Get a cash offer in 3 minutes
    Find out how much your home could sell for in as little as 3 minutes with a no-obligation cash offer.
    Estimated market value
    $610,300