Skip main navigation
Sold
  • $635,000

    17215 SW Roosevelt St, Sherwood, OR 97140

    4beds
    2,357sqft
    Residential, Single Family Residence
    Built in 2004
    5,227 Square Feet Lot
    $639,200 Zestimate®
    $269/sqft
    $3,311 Estimated rent

    Home value

    $639,200

    $607,000 - $678,000

    $3,311/mo

    Zestimate® history
    Loading
    Loading...

    Owner options

    List your home for rent

    $3,311/mo

    Rent Zestimate®

    Find your next renter with Zillow Rental Manager. Plus, with online applications, you can quickly screen prospective tenants – for free.

    Learn more

    $3,311/mo

    Rent Zestimate®

    Refinance and save

    $3,885/mo

    Est. payment

    Refinancing to a lower rate could help reduce your monthly payments and save thousands over the life of the loan.

    See today's rates

    $3,885/mo

    Est. payment

    Explore your selling options

    Work with a Zillow partner agent

    Leverage their expertise and Zillow's premium Showcase listings to get your home seen by more buyers.

    Get started

    List with your own agent

    Get your home in front of millions of buyers by listing it on Zillow.

    Learn how to do it

    Sell it yourself

    Take full control of how buyers see your home on Zillow by listing For Sale by Owner (FSBO).

    List your home

    What's special

    Functional floor planFresh interior paint throughoutBeautifully updated residenceRelaxing garden tubStainless steel appliancesStunning hardwood floorsWalk-in tile shower
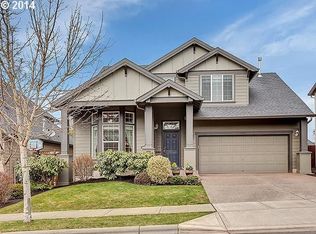
    Welcome home to this beautifully updated residence in a highly desirable Sherwood neighborhood! Offering over 2,300 square feet of thoughtfully designed living space, this home features stunning hardwood floors and a functional floor plan ideal for today’s lifestyle. The main level includes a versatile bedroom that can easily serve as a home office or guest space. The kitchen is well-appointed with updated quartz countertops and stainless steel appliances, opening to comfortable living and dining areas perfect for everyday living and entertaining.Upstairs, the spacious primary suite is a true retreat with a tastefully updated ensuite bath featuring double sinks, a relaxing garden tub, and a walk-in tile shower. Additional updates include new carpet and fresh interior paint throughout. Step outside to a private backyard designed for entertaining, offering the perfect space to relax or gather with friends. This move-in-ready home combines comfort, style, and location...don’t miss this exceptional opportunity!

    Zillow last checked:

    Listing updated:

    Listed by:

    Kristina Hill #AGENT_PHONE,

    eXp Realty, LLC

    Bought with:

    Angie Lawton-Wallesen, 201247813

    Cascade Hasson Sotheby's International Realty

    Source: RMLS (OR),MLS#: 106985616MLS Logo

    Facts & features

    Interior

    Bedrooms & bathrooms
    • Bedrooms: 4
    • Bathrooms: 3
    • Full bathrooms: 2
    • Partial bathrooms: 1
    • Main level bathrooms: 1
    Rooms
    • Room types: Bedroom 4, Utility Room, Bedroom 2, Bedroom 3, Dining Room, Family Room, Kitchen, Living Room, Primary Bedroom
    Primary bedroom
    • Features: Ensuite, Shower, Soaking Tub, Tile Floor, Walkin Closet, Wallto Wall Carpet
    • Level: Upper
    • Area: 180
    • Dimensions: 12 x 15
    Bedroom 2
    • Features: Wallto Wall Carpet
    • Level: Upper
    • Area: 121
    • Dimensions: 11 x 11
    Bedroom 3
    • Features: Wallto Wall Carpet
    • Level: Upper
    • Area: 130
    • Dimensions: 10 x 13
    Bedroom 4
    • Features: Builtin Features, Wallto Wall Carpet
    • Level: Main
    • Area: 120
    • Dimensions: 10 x 12
    Dining room
    • Features: Formal, Hardwood Floors
    • Level: Main
    • Area: 108
    • Dimensions: 9 x 12
    Family room
    • Features: Fireplace, Great Room
    • Level: Main
    • Area: 324
    • Dimensions: 18 x 18
    Kitchen
    • Features: Gourmet Kitchen, Hardwood Floors, Island, Microwave, Pantry, Free Standing Range, Free Standing Refrigerator, Quartz
    • Level: Main
    • Area: 150
    • Width: 10
    Living room
    • Features: Formal, Vaulted Ceiling
    • Level: Main
    • Area: 228
    • Dimensions: 12 x 19
    Heating
    • Forced Air, Fireplace(s)
    Cooling
    • Central Air
    Appliances
    • Included: Dishwasher, Disposal, Free-Standing Range, Free-Standing Refrigerator, Microwave, Plumbed For Ice Maker, Stainless Steel Appliance(s), Washer/Dryer, Gas Water Heater
    Features
    • Ceiling Fan(s), Soaking Tub, Built-in Features, Formal, Great Room, Gourmet Kitchen, Kitchen Island, Pantry, Quartz, Vaulted Ceiling(s), Shower, Walk-In Closet(s)
    • Flooring: Hardwood, Wall to Wall Carpet, Tile
    • Basement: Crawl Space
    • Number of fireplaces: 1
    • Fireplace features: Gas
    Interior area
    • Total structure area: 2,357
    • Total interior livable area: 2,357 sqft

    Property

    Parking
    • Total spaces: 2
    • Parking features: Driveway, Garage Door Opener, Attached
    • Attached garage spaces: 2
    • Has uncovered spaces: Yes
    Features
    • Levels: Two
    • Stories: 2
    • Patio & porch: Patio
    • Exterior features: Fire Pit, Yard
    • Fencing: Fenced
    Lot
    • Size: 5,227 Square Feet
    • Features: Level, Sprinkler, SqFt 5000 to 6999
    Details
    • Parcel number: R2122009

    Construction

    Type & style
    • Home type: SingleFamily
    • Architectural style: Craftsman
    • Property subtype: Residential, Single Family Residence
    Materials
    • Cement Siding, Stone
    • Roof: Composition
    Condition
    • Resale
    • New construction: No
    • Year built: 2004

    Utilities & green energy

    • Gas: Gas
    • Sewer: Public Sewer
    • Water: Public

    Community & HOA

    Community
    • Subdivision: Heron Ridge
    HOA
    • Has HOA: Yes
    • Amenities included: Commons, Management
    • HOA fee: $44 monthly
    Location
    • Region: Sherwood

    Financial & listing details

    • Price per square foot: $269/sqft
    • Tax assessed value: $683,420
    • Annual tax amount: $7,742
    • Date on market: 1/14/2026
    • Cumulative days on market: 37 days
    • Listing terms: Cash,Conventional,FHA,VA Loan
    • Road surface type: Paved

    Price history

    DateEventPrice
    3/25/2026Sold$635,000-1.6%$269/sqft
    Source: RMLS (OR) #106985616 Report a problem
    2/23/2026Pending sale$645,000$274/sqft
    Source: RMLS (OR) #106985616 Report a problem
    1/23/2026Contingent$645,000$274/sqft
    Source: eXp Realty #106985616 Report a problem
    1/14/2026Listed for sale$645,000+70.2%$274/sqft
    Source: RMLS (OR) #106985616 Report a problem
    8/22/2007Sold$379,000+37.6%$161/sqft
    Source: Public Record Report a problem
    11/3/2004Sold$275,500$117/sqft
    Source: Public Record Report a problem

    Public tax history

    YearProperty taxesTax assessment
    2025$7,742 +3.8%$391,320 +3%
    2024$7,459 +2.4%$379,930 +3%
    2023$7,281 +11.8%$368,870 +3%
    2022$6,514 +1.3%$358,130
    2021$6,429 +1.7%--
    2020$6,323 +1.9%$337,580 +3%
    2019$6,203 +3.1%$327,750
    2018$6,015 $327,750 +6.1%
    2017$6,015 +6.1%$308,950 +3%
    2016$5,672 $299,960 +3%
    2015$5,672 +5.3%$291,230 +3%
    2014$5,389 +3.1%$282,750 +3%
    2013$5,229 +3.7%$274,520 +3%
    2012$5,041 +2.8%$266,530 -18.5%
    2011$4,904 +2.2%$327,050 -8.9%
    2010$4,799 +2.5%$358,860 -4.5%
    2009$4,683 +5.2%$375,770 -8.7%
    2008$4,452 +0.8%$411,390 -5%
    2007$4,418 +19.1%$433,200 +8.5%
    2006$3,710 +0.7%$399,350 +24.6%
    2005$3,685 +228.1%$320,470 +264.2%
    2004$1,123 $87,990
    Find assessor info on the county website

    Neighborhood: 97140

    Nearby schools

    GreatSchools rating
    Schools provided by the listing agent
    • Elementary: Ridges
    • Middle: Sherwood
    • High: Sherwood

    Source: RMLS (OR). This data may not be complete. We recommend contacting the local school district to confirm school assignments for this home.

    Get a cash offer in 3 minutes
    Find out how much your home could sell for in as little as 3 minutes with a no-obligation cash offer.
    Estimated market value
    $639,200
    Get a cash offer in 3 minutes
    Find out how much your home could sell for in as little as 3 minutes with a no-obligation cash offer.
    Estimated market value
    $639,200