Discover Resident 3 at Hideaway II, Van Daele Homes' newest community of Charming bungalows and courtyard-Style flats. This thoughtfully designed 4 bedrooms, 3-bath home features an inviting open-concept layout with a convenient downstairs bedroom and full bath. Upstairs, a spacious loft offers the perfect retreat for work or play. Enjoy outdoor living in your private rear courtyard, and take advantage of the detached two-car garage for added comfort and convenience.
Closed
$592,740
17216 Bosch Ave, Lathrop, CA 95330
4beds
1,835sqft
Single Family Residence
Built in ----
1,860 Square Feet Lot
$604,500 Zestimate®
$323/sqft
$3,214 Estimated rent
Home value
$604,500
Estimated sales range
Not available
$3,214/mo
Zestimate® history
Owner options
List your home for rent
$3,214/mo
Rent Zestimate®
Find your next renter with Zillow Rental Manager. Plus, with online applications, you can quickly screen prospective tenants – for free.
$3,214/mo
Rent Zestimate®
Refinance and save
$4,125/mo
Est. payment
Refinancing to a lower rate could help reduce your monthly payments and save thousands over the life of the loan.
$4,125/mo
Est. payment
Explore your selling options
Work with a Zillow partner agent
Leverage their expertise and Zillow's premium Showcase listings to get your home seen by more buyers.
Get startedList with your own agent
Get your home in front of millions of buyers by listing it on Zillow.
Learn how to do itSell it yourself
Take full control of how buyers see your home on Zillow by listing For Sale by Owner (FSBO).
List your homeWhat's special
Zillow last checked:
Listing updated:
Listed by:
Michael VanDaele DRE #01420896 951-354-2121,
Van Daele Development
Bought with:
Barb Borba, DRE #01912316
eXp Realty of Northern California, Inc.
Source: MetroList Services of CA,MLS#: 225111706Originating MLS: MetroList Services, Inc.
Facts & features
Interior
Bedrooms & bathrooms
- Bedrooms: 4
- Bathrooms: 3
- Full bathrooms: 3
Rooms
- Room types: Den, Great Room, Laundry, Loft
Primary bedroom
- Features: Walk-In Closet
Primary bathroom
- Features: Shower Stall(s), Double Vanity, Fiberglass, Stone, Walk-In Closet(s), Window
Dining room
- Features: Dining/Family Combo, Formal Area
Kitchen
- Features: Pantry Closet, Quartz Counter, Kitchen Island, Island w/Sink
Heating
- Central, Electric, MultiUnits, Zoned
Cooling
- Ceiling Fan(s), Smart Vent, Zoned, Attic Fan
Appliances
- Included: Dishwasher, Disposal, Microwave, Plumbed For Ice Maker, Electric Water Heater, Free-Standing Electric Oven, Free-Standing Electric Range
- Laundry: Laundry Room, Cabinets, Electric Dryer Hookup, Upper Level, Hookups Only, Inside, Inside Room
Features
- Flooring: Tile
- Has fireplace: No
Interior area
- Total interior livable area: 1,835 sqft
Property
Parking
- Total spaces: 2
- Parking features: Private, Restrictions, Detached, Garage Door Opener, Guest
- Garage spaces: 2
Accessibility
- Accessibility features: Other
Features
- Levels: Two
- Stories: 2
- Exterior features: Balcony, Uncovered Courtyard
- Has private pool: Yes
- Pool features: In Ground, Community
- Fencing: Back Yard,Wood,Fenced
Lot
- Size: 1,860 Square Feet
- Features: Court, Curb(s)/Gutter(s), Shape Regular, Street Lights, Landscape Front
- Topography: Level,Level
Details
- Parcel number: 21057094
- Zoning: Residential
- Special conditions: Standard
- Other equipment: MultiPhone Lines
Construction
Type & style
- Home type: SingleFamily
- Architectural style: A-Frame,Farmhouse
- Property subtype: Single Family Residence
Materials
- Concrete, Stucco, Frame, Wood
- Foundation: Concrete, Slab
- Roof: Tile
Condition
- New construction: Yes
Details
- Builder name: Van Daele Homes
Utilities & green energy
- Electric: 220 Volts in Laundry
- Sewer: Public Sewer
- Water: Water District, Public
- Utilities for property: Cable Available, Public, Electric, Internet Available, Underground Utilities
Community & HOA
Community
- Subdivision: Hideaway II
HOA
- Has HOA: Yes
- Amenities included: Barbecue, Pool
- Services included: Common Areas, Pool
- HOA fee: $202 monthly
Location
- Region: Lathrop
Financial & listing details
- Price per square foot: $323/sqft
- Date on market: 10/15/2026
- Road surface type: Paved
Price history
| Date | Event | Price |
|---|---|---|
| 12/30/2025 | Sold | $592,740$323/sqft |
Source: MetroList Services of CA #225111706 Report a problem | ||
Public tax history
Tax history is unavailable.
Neighborhood: 95330
Nearby homes
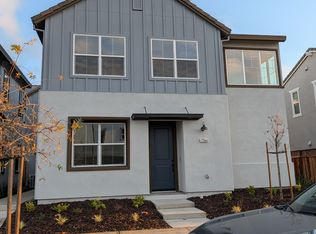
- $635,2004 bd3 ba1.8k sqft17244 Bosch Ave, Lathrop, CA 95330Off Market
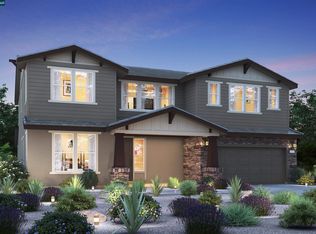
- $980,0005 bd5 ba3.6k sqft16913 Bosch Ave, Lathrop, CA 95330Sold
- $940,0005 bd5 ba3.2k sqft16920 Egenberger Ct, Lathrop, CA 95330Sold

- $913,0005 bd4 ba3.2k sqft16937 Bosch Ave, Lathrop, CA 95330Sold
- $692,9004 bd3 ba2.7k sqft16942 Bosch Ave, Lathrop, CA 95330Off Market
- $778,1005 bd4 ba3.2k sqft16930 Bosch Ave, Lathrop, CA 95330Off Market
- $968,0005 bd5 ba3.6k sqft16925 Bosch Ave, Lathrop, CA 95330Sold
- $995,5005 bd4 ba3.6k sqft16985 Bosch Ave, Lathrop, CA 95330Sold
- $988,0005 bd4 ba3.6k sqft16944 Egenberger Ct, Lathrop, CA 95330Sold
Nearby schools
GreatSchools rating
- NABanta ElementaryGrades: K-8Distance: 4.2 mi
- 6/10River Islands HighGrades: 9-12Distance: 1 mi
Get a cash offer in 3 minutes
Find out how much your home could sell for in as little as 3 minutes with a no-obligation cash offer.
Estimated market value
$604,500
Get a cash offer in 3 minutes
Find out how much your home could sell for in as little as 3 minutes with a no-obligation cash offer.
Estimated market value
$604,500
- California
- San Joaquin County
- Lathrop
- 95330
- 17216 Bosch Ave
