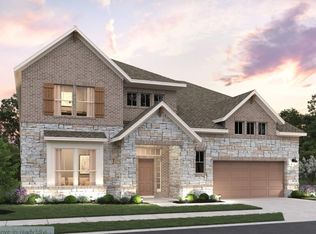
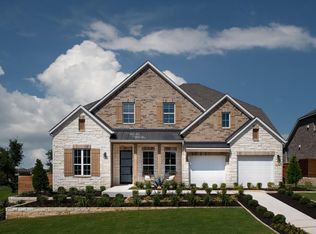
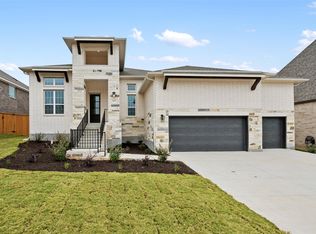
Discover the Avalon III home plan featuring the Artisan Collection by Ashton Woods. This open-concept floor plan seamlessly connects the kitchen, breakfast area and family room, complete with a cozy fireplace for gathering and entertaining. The private primary suite features a freestanding soaking tub, separate shower and spacious walk-in closet. Additional highlights include a dedicated study, covered patio, flexible secondary bedrooms and 3-car garage. Located in The Trails at Carmel, a master-planned natural gas community with convenient access to shopping, dining, parks and recreation.Representative images and renderings are for illustrative purposes. Actual structural options and design finishes of home may vary.
This property is not currently displayed as for sale or rent on Zillow. This may be different from what's on other websites or public sources.