Skip main navigation
Sold for $592,500
  • $592,500

    17217 Mallet Hill Dr, Louisville, KY 40245

    5beds
    3,836sqft
    Single Family Residence
    Built in 1994
    0.28 Acres Lot
    $599,300 Zestimate®
    $154/sqft
    $3,459 Estimated rent

    Home value

    $599,300

    $563,000 - $635,000

    $3,459/mo

    Zestimate® history
    Loading
    Loading...

    Owner options

    List your home for rent

    $3,459/mo

    Rent Zestimate®

    Find your next renter with Zillow Rental Manager. Plus, with online applications, you can quickly screen prospective tenants – for free.

    Learn more

    $3,459/mo

    Rent Zestimate®

    Refinance and save

    $3,454/mo

    Est. payment

    Refinancing to a lower rate could help reduce your monthly payments and save thousands over the life of the loan.

    See today's rates

    $3,454/mo

    Est. payment

    Explore your selling options

    Work with a Zillow partner agent

    Leverage their expertise and Zillow's premium Showcase listings to get your home seen by more buyers.

    Get started

    List with your own agent

    Get your home in front of millions of buyers by listing it on Zillow.

    Learn how to do it

    Sell it yourself

    Take full control of how buyers see your home on Zillow by listing For Sale by Owner (FSBO).

    List your home

    What's special

    Partial golf course viewsFamily roomLush landscapingPrivate water closetPowder roomEnsuite bathEat-in kitchen
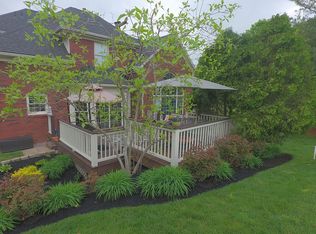
    Beautifully maintained and thoughtfully updated two-story home near Polo Fields Golf Course! Mature trees and lush landscaping provide a serene setting perfect for both relaxing and entertaining. A double door entry welcomes you into the foyer, where hardwood floors flow throughout the main living areas. Off the foyer, you'll find a formal dining room and a vaulted great room with fireplace. The spacious eat-in kitchen features timeless finishes including white cabinetry, granite countertops, tile backsplash, and a sunny vaulted breakfast area. The first-floor primary suite includes two walk-in closets and a well-appointed ensuite bath with whirlpool tub, walk-in shower, double vanity, and private water closet. Just off the primary suite is a vaulted office with deck access—ideal for working from home. A laundry room and powder room complete the main level. Upstairs, you'll find a cozy loft area, three additional bedrooms and a full bath. The finished daylight lower level adds even more living space with a family room, game room with wet bar, a fifth bedroom, full bath, and unfinished storage. Enjoy outdoor living on the multi-level deck with partial golf course views. Polo Fields offers a peaceful east-end setting with easy access to Middletown and Beckley Creek Park. Seller is offering a one-year America's Preferred Home Warranty! HOA fees include social membership to Polo Fields Golf & Country Club with swim, tennis, and fitness center access. Golf membership available at an additional cost.

    Zillow last checked:

    Listing updated:

    Listed by:

    Joseph E Simms 502-296-7325,

    RE/MAX Properties East,

    Melissa Pawley 502-425-6000

    Bought with:

    Jessica J Bourne, 264970

    Polo Real Estate Group LLC

    Source: Metro Search Inc. LLC DBA Apex MLS,MLS#: 1689832MLS Logo

    Facts & features

    Interior

    Bedrooms & bathrooms
    • Bedrooms: 5
    • Bathrooms: 4
    • Full bathrooms: 3
    • 1/2 bathrooms: 1
    Primary bedroom
    • Level: First
    • Area: 225.45
    • Dimensions: 16.70 x 13.50
    Bedroom
    • Level: Second
    • Area: 142.38
    • Dimensions: 12.60 x 11.30
    Bedroom
    • Level: Second
    • Area: 115
    • Dimensions: 11.50 x 10.00
    Bedroom
    • Level: Second
    • Area: 134.47
    • Dimensions: 11.90 x 11.30
    Bedroom
    • Level: Basement
    • Area: 202.4
    • Dimensions: 11.00 x 18.40
    Primary bathroom
    • Level: First
    • Area: 116
    • Dimensions: 11.60 x 10.00
    Half bathroom
    • Level: First
    Full bathroom
    • Level: Second
    Full bathroom
    • Level: Basement
    Dining room
    • Level: First
    • Area: 173.99
    • Dimensions: 12.70 x 13.70
    Family room
    • Level: Basement
    • Area: 256
    • Dimensions: 16.00 x 16.00
    Game room
    • Level: Basement
    • Area: 226.8
    • Dimensions: 18.00 x 12.60
    Great room
    • Level: First
    • Area: 408.95
    • Dimensions: 21.40 x 19.11
    Kitchen
    • Level: First
    • Area: 261.05
    • Dimensions: 11.50 x 22.70
    Laundry
    • Level: First
    Loft
    • Level: Second
    • Area: 84.7
    • Dimensions: 11.00 x 7.70
    Office
    • Level: First
    • Area: 149.85
    • Dimensions: 11.10 x 13.50
    Heating
    • Forced Air, Natural Gas
    Cooling
    • Central Air
    Features
    • Basement: Finished
    • Number of fireplaces: 1
    Interior area
    • Total structure area: 2,871
    • Total interior livable area: 3,836 sqft
    • Finished area above ground: 2,871
    • Finished area below ground: 965

    Property

    Parking
    • Total spaces: 2
    • Parking features: Attached, Entry Side
    • Attached garage spaces: 2
    Features
    • Stories: 2
    • Patio & porch: Deck, Porch
    • Fencing: None
    Lot
    • Size: 0.28 Acres
    • Features: Cul-De-Sac
    Details
    • Parcel number: 270702650000

    Construction

    Type & style
    • Home type: SingleFamily
    • Architectural style: Traditional
    • Property subtype: Single Family Residence
    Materials
    • Brick Veneer, Brick
    • Foundation: Concrete Perimeter
    • Roof: Shingle
    Condition
    • Year built: 1994

    Utilities & green energy

    • Sewer: Public Sewer
    • Water: Public
    • Utilities for property: Electricity Connected, Natural Gas Connected

    Community & HOA

    Community
    • Subdivision: Polo Fields
    HOA
    • Has HOA: Yes
    • HOA fee: $500 annually
    Location
    • Region: Louisville

    Financial & listing details

    • Price per square foot: $154/sqft
    • Tax assessed value: $411,120
    • Annual tax amount: $4,588
    • Date on market: 6/16/2025
    • Electric utility on property: Yes

    Price history

    DateEventPrice
    10/30/2025Sold$592,500-2.1%$154/sqft
    Source: Metro Search Inc. LLC DBA Apex MLS #1689832 Report a problem
    9/17/2025Pending sale$605,000$158/sqft
    Source: Metro Search Inc. LLC DBA Apex MLS #1689832 Report a problem
    9/3/2025Contingent$605,000$158/sqft
    Source: Metro Search Inc. LLC DBA Apex MLS #1689832 Report a problem
    8/18/2025Price change$605,000-3.2%$158/sqft
    Source: Metro Search Inc. LLC DBA Apex MLS #1689832 Report a problem
    6/16/2025Listed for sale$625,000+75.1%$163/sqft
    Source: Metro Search Inc. LLC DBA Apex MLS #1689832 Report a problem
    4/9/2013Sold$357,000$93/sqft
    Source: Metro Search Inc. LLC DBA Apex MLS #1351385 Report a problem

    Public tax history

    YearProperty taxesTax assessment
    2025$4,588 -1.9%$411,120
    2024$4,679 -1.7%$411,120
    2023$4,761 -0.3%$411,120
    2022$4,777 +12.9%$411,120 +21.9%
    2021$4,232 +8.9%$337,240
    2020$3,885 $337,240
    2019$3,885 +7.6%$337,240
    2018$3,610 $337,240
    2017$3,610 +18.4%$337,240 +10.6%
    2013$3,050 $305,010
    2011$3,050 -3.4%$305,010 -3.4%
    2010$3,158 $315,800
    2009$3,158 $315,800
    2007-- $315,800
    2006-- $315,800 +6.5%
    2005-- $296,500
    2004-- $296,500
    Find assessor info on the county website

    Neighborhood: Eastwood

    Nearby schools

    GreatSchools rating
    Sell for more on Zillow
    Get a Zillow Showcase℠ listing at no additional cost and you could sell for .
    $599,300
    2% more
    +$11,986
    With Zillow Showcase(estimated)
    $611,286
    Sell for more on Zillow
    Get a Zillow Showcase℠ listing at no additional cost and you could sell for .
    $599,300
    2% more
    +$11,986
    With Zillow Showcase(estimated)
    $611,286