Skip main navigation
Sold for $401,000
  • $401,000

    17217 N 31ST Lane, Phoenix, AZ 85053

    3beds
    1,740sqft
    Single Family Residence
    Built in 1979
    7,978 Square Feet Lot
    $396,500 Zestimate®
    $230/sqft
    $2,470 Estimated rent

    Home value

    $396,500

    $377,000 - $416,000

    $2,470/mo

    Zestimate® history
    Loading
    Loading...

    Owner options

    List your home for rent

    $2,470/mo

    Rent Zestimate®

    Find your next renter with Zillow Rental Manager. Plus, with online applications, you can quickly screen prospective tenants – for free.

    Learn more

    $2,470/mo

    Rent Zestimate®

    Refinance and save

    $2,314/mo

    Est. payment

    Refinancing to a lower rate could help reduce your monthly payments and save thousands over the life of the loan.

    See today's rates

    $2,314/mo

    Est. payment

    Explore your selling options

    Work with a Zillow partner agent

    Leverage their expertise and Zillow's premium Showcase listings to get your home seen by more buyers.

    Get started

    List with your own agent

    Get your home in front of millions of buyers by listing it on Zillow.

    Learn how to do it

    Sell it yourself

    Take full control of how buyers see your home on Zillow by listing For Sale by Owner (FSBO).

    List your home

    What's special

    Sparkling poolRv gateUpdated cabinetryGranite countertopsStylish kitchen

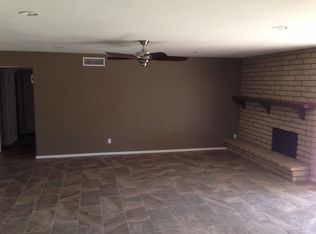
    Move-in ready 3-bedroom, 2 bath North Phoenix home. Updates include a new roof in 2025, newer exterior paint, and brand-new bedroom carpet. Huge living room, plus family room with dining area. The stylish kitchen features updated cabinetry and granite countertops. The backyard offers a sparkling pool, mature citrus trees that produce an annual harvest of oranges and grapefruit, and a retaining wall that creates a defined space for gardening. The front exterior includes a 2-car garage, RV gate, and desirable east/west exposure. A covered front porch provides a comfortable sitting area and added privacy, framed by established ficus trees. Centrally located with convenient access to grocery stores, major employers, health services, schools, local businesses and nearby lifestyle options.

    Zillow last checked:

    Listing updated:

    Listed by:

    Monica Merenda 623-398-5510,

    My Home Group Real Estate

    Bought with:

    Darin J Gordon, SA672446000

    Redfin Corporation

    Source: ARMLS,MLS#: 7044521MLS Logo

    Facts & features

    Interior

    Bedrooms & bathrooms
    • Bedrooms: 3
    • Bathrooms: 2
    • Full bathrooms: 2
    Heating
    • Electric
    Cooling
    • Central Air, Ceiling Fan(s), Programmable Thmstat
    Appliances
    • Included: Dryer, Washer, Refrigerator, Dishwasher, Disposal, Electric Range
    • Laundry: Inside
    Features
    • Granite Counters, Breakfast Bar, Pantry, 3/4 Bath Master Bdrm
    • Flooring: Carpet, Laminate, Tile
    • Windows: Double Pane Windows
    • Has basement: No
    • Number of fireplaces: 1
    • Fireplace features: Wood Burning, Family Room
    Interior area
    • Total structure area: 1,740
    • Total interior livable area: 1,740 sqft

    Property

    Parking
    • Total spaces: 4
    • Parking features: RV Access/Parking, RV Gate, Garage Door Opener, Attch'd Gar Cabinets
    • Garage spaces: 2
    • Uncovered spaces: 2
    Features
    • Stories: 1
    • Patio & porch: Covered
    • Has private pool: Yes
    • Pool features: Fenced
    • Spa features: None
    • Fencing: Block,Wood
    Lot
    • Size: 7,978 Square Feet
    • Features: Gravel/Stone Front, Grass Back, Synthetic Grass Back, Auto Timer H2O Front, Auto Timer H2O Back
    Details
    • Parcel number: 20703216

    Construction

    Type & style
    • Home type: SingleFamily
    • Property subtype: Single Family Residence
    Materials
    • Painted, Block
    • Roof: Composition
    Condition
    • Year built: 1979
    Details
    • Builder name: UNNKOWN

    Utilities & green energy

    • Sewer: Public Sewer
    • Water: City Water

    Community & HOA

    Community
    • Security: Security System Leased
    • Subdivision: VILLA DEL SUDOESTE LOT 1-121
    HOA
    • Has HOA: No
    • Services included: No Fees
    Location
    • Region: Phoenix

    Financial & listing details

    • Price per square foot: $230/sqft
    • Tax assessed value: $345,300
    • Annual tax amount: $1,423
    • Date on market: 6/19/2026
    • Cumulative days on market: 27 days
    • Listing terms: Cash,Conventional,FHA,VA Loan
    • Ownership: Fee Simple
    • Road surface type: Asphalt

    Price history

    DateEventPrice
    7/16/2026Sold$401,000+1.5%$230/sqft
    Source: ARMLS #7044521 Report a problem
    6/20/2026Listed for sale$395,000+53.4%$227/sqft
    Source: ARMLS #7044521 Report a problem
    2/20/2018Sold$257,495+2.2%$148/sqft
    Source: Agent Provided Report a problem
    6/1/2017Sold$252,000-2.1%$145/sqft
    Source: ARMLS #5564379 Report a problem
    2/21/2017Price change$257,495+3%$148/sqft
    Source: Mountain Lake Realty #5564379 Report a problem
    1/12/2017Listed for sale$249,995+158.3%$144/sqft
    Source: Owner Report a problem
    1/8/1997Sold$96,800$56/sqft
    Source: Public Record Report a problem

    Public tax history

    YearProperty taxesTax assessment
    2025$1,394 +1%$34,530 -3.6%
    2024$1,380 +1.6%$35,820 +141.3%
    2023$1,358 +1.8%$14,846 -36.9%
    2022$1,334 -2.5%$23,510 +9.5%
    2021$1,367 +3.2%$21,470 +7.5%
    2020$1,325 +3.6%$19,970 +5.7%
    2019$1,279 $18,900 +9.1%
    2018$1,279 +3.6%$17,330 +14.3%
    2017$1,235 +18.7%$15,160 +4.1%
    2016$1,041 +1.1%$14,560 +3.6%
    2015$1,029 $14,050 +33.7%
    2014-- $10,510 +20.8%
    2013-- $8,700
    2012-- $8,700 -13.5%
    2011-- $10,060 -21.7%
    2010-- $12,850 -28.8%
    2009-- $18,050 -11.5%
    2008-- $20,400 +16.6%
    2007-- $17,500 +44.6%
    2006-- $12,100
    2005-- $12,100 +13.1%
    2004-- $10,700
    2003-- $10,700 +13.2%
    2002-- $9,450
    Find assessor info on the county website

    Neighborhood: Deer Valley

    Nearby schools

    GreatSchools rating
    Schools provided by the listing agent
    • Elementary: Sunrise Elementary School
    • Middle: Sunrise Elementary School
    • High: Deer Valley High School
    • District: Deer Valley Unified District

    Source: ARMLS. This data may not be complete. We recommend contacting the local school district to confirm school assignments for this home.

    Get a cash offer in 3 minutes
    Find out how much your home could sell for in as little as 3 minutes with a no-obligation cash offer.
    Estimated market value
    $396,500
    Get a cash offer in 3 minutes
    Find out how much your home could sell for in as little as 3 minutes with a no-obligation cash offer.
    Estimated market value
    $396,500