Skip main navigation
Sold for $370,000
  • $370,000

    17217 Sparrow Case St, Wimauma, FL 33598

    2beds
    1,783sqft
    Single Family Residence
    Built in 2023
    6,000 Square Feet Lot
    $359,600 Zestimate®
    $208/sqft
    $2,236 Estimated rent

    Home value

    $359,600

    Estimated sales range

    Not available

    $2,236/mo

    Zestimate® history
    Loading
    Loading...

    Owner options

    List your home for rent

    $2,236/mo

    Rent Zestimate®

    Find your next renter with Zillow Rental Manager. Plus, with online applications, you can quickly screen prospective tenants – for free.

    Learn more

    $2,236/mo

    Rent Zestimate®

    Refinance and save

    $2,843/mo

    Est. payment

    Refinancing to a lower rate could help reduce your monthly payments and save thousands over the life of the loan.

    See today's rates

    $2,843/mo

    Est. payment

    Explore your selling options

    Work with a Zillow partner agent

    Leverage their expertise and Zillow's premium Showcase listings to get your home seen by more buyers.

    Get started

    List with your own agent

    Get your home in front of millions of buyers by listing it on Zillow.

    Learn how to do it

    Sell it yourself

    Take full control of how buyers see your home on Zillow by listing For Sale by Owner (FSBO).

    List your home

    What's special

    Extended screen lanaiBig central islandFresh interior paintSparkling water viewsQuartz countertopsGas rangeCustom built-ins
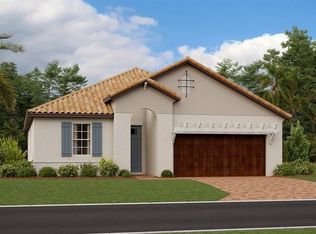
    Welcome home! This nearly new SPLENDOR floorplan awaits in the premier 55+ community Medley in Southshore Bay. This impeccably maintained, thoughtfully and tastefully UPGRADED home will meet your needs and exceed expectations. Located on a PREMIUM lot with stunning WATER VIEWS, the property has a beautifully landscaped yard with striking brick PAVER driveway and walkway to the front entrance. The covered front porch is the perfect place to sip coffee in the morning and greet all your neighbors as they walk their pups. Step inside to an expansive and inviting OPEN FLOOR PLAN, where the living, dining and kitchen areas seamlessly blend into a space perfect for both intimate gatherings or big celebrations. Beyond the triple sliding glass doors, your gaze is drawn to the sparkling water views and EXTENDED screen lanai - the centerpiece of the home’s outdoor oasis. For those who work from home or enjoy a separate crafty space, a FLEX room/OFFICE awaits at the front of the home. The kitchen is light-filled and designed with upgraded stainless-steel appliances including a GAS range, quartz countertops, designer fish scale patterned TILE backsplash, and a big central island ideal for meal prep. The master suite is cool and comfortable, with serene views of the water. Closet by Design installed CUSTOM built-ins in the master, allowing for the most efficient organization and stylish closet design. The ensuite features FRAMELESS shower door and nearly floor to ceiling tilework in the shower, QUARTZ countertops, dual sinks and endless storage space. The secondary bedroom is also spacious and will accommodate guests with ease. The rear patio space is equally impressive. The outdoor lanai was expanded under roof, fully screened in, and stylish EPOXY flooring was added. Coolaroo roller shades surround the lanai, perfect if you need to beat the heat during the day. What a beautiful space to enjoy the Florida lifestyle. This property sits high and dry in flood zone X- NO FLOOD insurance required! Additional upgrades and features that enhance the home’s appeal include plantation shutters throughout, gutters, phantom screen on front door (the cross breeze is amazing!), upgraded ceiling fans and light fixtures, crown molding, fresh interior paint, and additional storage cabinets professionally installed and added at the garage entry drop zone and in the master bathroom. The 2-car garage is oversized, with space to accommodate a GOLF CART. The beautiful TILE ROOF and faux wood look garage door really leave a lasting impression of elegance and luxury. This exceptional home is located in Medley, a charming active adult gated neighborhood within Southshore Bay. Here many amenities, activities, and social opportunities await, creating an enriched lifestyle. A resort-style clubhouse with restaurant and bar, incredible pool, fitness center, PICKLEBALL courts, dog park and ballroom are just a few of the amenities offered. You get to enjoy exclusive access to Southshore Bay Lagoon, over 5-acres of clear blue water perfect for swimming, playing, sipping and sunning. Welcome to a home where elegance, comfort, and thoughtful design come together perfectly.

    Zillow last checked:

    Listing updated:

    Listing Provided by:

    Beth Stevens, PA 813-967-0772,

    FUTURE HOME REALTY INC 813-855-4982

    Bought with:

    Gina Presta, 3550627

    GRECO REAL ESTATE

    Source: Stellar MLS,MLS#: TB8338021MLS LogoOriginating MLS: Suncoast Tampa

    Facts & features

    Interior

    Bedrooms & bathrooms
    • Bedrooms: 2
    • Bathrooms: 2
    • Full bathrooms: 2
    Primary bedroom
    • Features: Built-In Shower Bench, Ceiling Fan(s), Dual Sinks, En Suite Bathroom, Water Closet/Priv Toilet, Walk-In Closet(s)
    • Level: First
    • Area: 208 Square Feet
    • Dimensions: 13x16
    Bedroom 2
    • Features: Ceiling Fan(s), Built-in Closet
    • Level: First
    • Area: 132 Square Feet
    • Dimensions: 12x11
    Den
    • Features: Ceiling Fan(s)
    • Level: First
    • Area: 156 Square Feet
    • Dimensions: 12x13
    Dinette
    • Level: First
    • Area: 204 Square Feet
    • Dimensions: 17x12
    Great room
    • Features: Ceiling Fan(s)
    • Level: First
    • Area: 255 Square Feet
    • Dimensions: 17x15
    Kitchen
    • Features: Breakfast Bar, Pantry, Kitchen Island, Stone Counters
    • Level: First
    • Area: 154 Square Feet
    • Dimensions: 14x11
    Heating
    • Central
    Cooling
    • Central Air
    Appliances
    • Included: Dishwasher, Disposal, Dryer, Microwave, Range, Refrigerator, Tankless Water Heater, Washer
    • Laundry: Inside
    Features
    • Ceiling Fan(s), Crown Molding, Eating Space In Kitchen, In Wall Pest System, Living Room/Dining Room Combo, Open Floorplan, Primary Bedroom Main Floor, Solid Surface Counters, Thermostat, Walk-In Closet(s)
    • Flooring: Carpet, Tile
    • Doors: Sliding Doors
    • Windows: Blinds, Double Pane Windows, Tinted Windows, Hurricane Shutters
    • Has fireplace: No
    Interior area
    • Total structure area: 2,183
    • Total interior livable area: 1,783 sqft

    Property

    Parking
    • Total spaces: 2
    • Parking features: Garage Door Opener, Golf Cart Garage, Oversized
    • Attached garage spaces: 2
    • Details: Garage Dimensions: 20x20
    Features
    • Levels: One
    • Stories: 1
    • Patio & porch: Covered, Screened
    • Exterior features: Irrigation System, Rain Gutters, Sidewalk
    • Has view: Yes
    • View description: Water
    • Water view: Water
    Lot
    • Size: 6,000 sqft
    • Features: In County, Landscaped, Sidewalk
    • Residential vegetation: Trees/Landscaped
    Details
    • Parcel number: U173220C9000004200018.0
    • Zoning: PD
    • Special conditions: None

    Construction

    Type & style
    • Home type: SingleFamily
    • Architectural style: Contemporary
    • Property subtype: Single Family Residence
    Materials
    • Block, Stucco
    • Foundation: Slab
    • Roof: Tile
    Condition
    • Completed
    • New construction: No
    • Year built: 2023
    Details
    • Builder model: SPLENDOR
    • Builder name: Lennar

    Utilities & green energy

    • Sewer: Public Sewer
    • Water: Public
    • Utilities for property: BB/HS Internet Available, Cable Connected, Electricity Connected, Natural Gas Connected, Public, Sewer Connected, Sprinkler Meter, Street Lights, Water Connected

    Community & neighborhood

    Security
    • Security features: Gated Community, Smoke Detector(s)
    Community
    • Community features: Clubhouse, Community Mailbox, Deed Restrictions, Dog Park, Fitness Center, Gated Community - Guard, Golf Carts OK, Pool, Restaurant, Sidewalks, Tennis Court(s)
    Senior living
    • Senior community: Yes
    Location
    • Region: Wimauma
    • Subdivision: SOUTHSHORE BAY - ACTIVE ADULT

    HOA & financial

    HOA
    • Has HOA: Yes
    • HOA fee: $291 monthly
    • Amenities included: Clubhouse, Fitness Center, Gated, Maintenance, Pickleball Court(s), Pool, Recreation Facilities, Tennis Court(s)
    • Services included: Cable TV, Community Pool, Internet, Maintenance Grounds, Pool Maintenance, Recreational Facilities
    • Association name: ICON Management/Tara Mcateer
    • Association phone: 813-642-1104
    • Second association name: BREEZE MANAGEMENT
    • Second association phone: 813-565-4663
    Other fees
    • Pet fee: $0 monthly
    Other financial information
    • Total actual rent: 0

    Other

    Other facts
    • Listing terms: Cash,Conventional,FHA,VA Loan
    • Ownership: Fee Simple
    • Road surface type: Paved

    Price history

    DateEventPrice
    5/2/2025Sold$370,000-1.3%$208/sqft
    Source: Stellar MLS #TB8338021 Report a problem
    4/21/2025Pending sale$375,000$210/sqft
    Source: Stellar MLS #TB8338021 Report a problem
    4/1/2025Price change$375,000-1.3%$210/sqft
    Source: Stellar MLS #TB8338021 Report a problem
    3/5/2025Price change$380,000-2.6%$213/sqft
    Source: Stellar MLS #TB8338021 Report a problem
    1/16/2025Listed for sale$390,000+1.3%$219/sqft
    Source: Stellar MLS #TB8338021 Report a problem
    11/28/2023Sold$384,990$216/sqft
    Source: Stellar MLS #T3469608 Report a problem
    9/17/2023Pending sale$384,990$216/sqft
    Source: Stellar MLS #T3469608 Report a problem
    9/12/2023Price change$384,990+5.5%$216/sqft
    Source: Stellar MLS #T3469608 Report a problem
    9/6/2023Price change$364,990-7.9%$205/sqft
    Source: Stellar MLS #T3469608 Report a problem
    9/1/2023Listed for sale$396,360$222/sqft
    Source: Stellar MLS #T3469608 Report a problem

    Public tax history

    Tax history is unavailable.

    Neighborhood: 33598

    Nearby schools

    GreatSchools rating
    Schools provided by the listing agent
    • Elementary: Thompson Elementary
    • Middle: Shields-HB
    • High: Lennard-HB

    Source: Stellar MLS. This data may not be complete. We recommend contacting the local school district to confirm school assignments for this home.

    Get a cash offer in 3 minutes
    Find out how much your home could sell for in as little as 3 minutes with a no-obligation cash offer.
    Estimated market value
    $359,600
    Get a cash offer in 3 minutes
    Find out how much your home could sell for in as little as 3 minutes with a no-obligation cash offer.
    Estimated market value
    $359,600