Skip main navigation
Sold
  • $505,000

    17217 Wetherington Dr, Westfield, IN 46074

    2beds
    3,018sqft
    Residential, Single Family Residence
    Built in 2016
    8,276 Square Feet Lot
    $524,100 Zestimate®
    $167/sqft
    $1,966 Estimated rent

    Home value

    $524,100

    $498,000 - $556,000

    $1,966/mo

    Zestimate® history
    Loading
    Loading...

    Owner options

    List your home for rent

    $1,966/mo

    Rent Zestimate®

    Find your next renter with Zillow Rental Manager. Plus, with online applications, you can quickly screen prospective tenants – for free.

    Learn more

    $1,966/mo

    Rent Zestimate®

    Refinance and save

    $3,269/mo

    Est. payment

    Refinancing to a lower rate could help reduce your monthly payments and save thousands over the life of the loan.

    See today's rates

    $3,269/mo

    Est. payment

    Explore your selling options

    Work with a Zillow partner agent

    Leverage their expertise and Zillow's premium Showcase listings to get your home seen by more buyers.

    Get started

    List with your own agent

    Get your home in front of millions of buyers by listing it on Zillow.

    Learn how to do it

    Sell it yourself

    Take full control of how buyers see your home on Zillow by listing For Sale by Owner (FSBO).

    List your home

    What's special

    Gas fireplaceCovered front porchExtended garageDouble vanitiesSitting roomPrivate officeExpansive family room
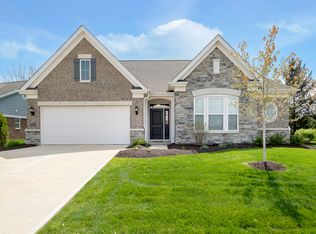
    Beautiful and spacious ranch-style home in Westfield's desirable community, built by Fischer Homes in 2016. With over 3,000 square feet of thoughtfully designed living space, this 2-bedroom, 2-bath Portland patio home offers open-concept living, timeless finishes, and flexible spaces throughout. The stunning kitchen features stainless steel appliances, a large center island, and a walk-in pantry-perfect for cooking and entertaining. Gorgeous hardwood floors flow through the main level, while cozy carpet adds comfort in the bedrooms. The expansive family room boasts a gas fireplace and flows seamlessly into the dining area and kitchen. A sitting room and private office with French doors add versatility. The oversized primary suite includes a tray ceiling, double vanities, and a newly renovated spa-like walk-in shower. The walk-in closet conveniently connects to the laundry room for everyday ease. The split floor plan offers privacy with a second bedroom and full bath on the opposite side of the home. Upstairs, a spacious 16x36 loft provides the perfect retreat for hosting guests, hobbies, or additional living space. Relax outdoors on your covered rear patio or enjoy the pond view from the charming covered front porch. Smart design details include a mudroom with bench and hooks and an extended garage for additional storage. Monthly maintenance fee of $145 covers all lawn care and snow removal. Located close to trails, shopping, dining, and all that Westfield has to offer! Additional updates: New Gutter Guards, 5 new Smoke Alarms, All new Cabinets in Laundry Room and Huge Storage Room Upstairs!

    Zillow last checked:

    Listing updated:

    Listed by:

    Samuel Arce 317-442-5966,

    F.C. Tucker Company

    Bought with:

    Heather Babb

    CENTURY 21 Scheetz

    Source: MIBOR as distributed by MLS GRID,MLS#: 22053896MLS Logo

    Facts & features

    Interior

    Bedrooms & bathrooms
    • Bedrooms: 2
    • Bathrooms: 2
    • Full bathrooms: 2
    • Main level bathrooms: 2
    • Main level bedrooms: 2
    Primary bedroom
    • Level: Main
    • Area: 224 Square Feet
    • Dimensions: 14x16
    Bedroom 2
    • Level: Main
    • Area: 121 Square Feet
    • Dimensions: 11x11
    Breakfast room
    • Level: Main
    • Area: 132 Square Feet
    • Dimensions: 11x12
    Family room
    • Level: Main
    • Area: 361 Square Feet
    • Dimensions: 19x19
    Kitchen
    • Level: Main
    • Area: 220 Square Feet
    • Dimensions: 11x20
    Laundry
    • Level: Main
    • Area: 54 Square Feet
    • Dimensions: 6x9
    Living room
    • Level: Main
    • Area: 180 Square Feet
    • Dimensions: 12x15
    Loft
    • Level: Upper
    • Area: 576 Square Feet
    • Dimensions: 16x36
    Office
    • Level: Main
    • Area: 154 Square Feet
    • Dimensions: 11x14
    Heating
    • Forced Air, Natural Gas
    Cooling
    • Central Air
    Appliances
    • Included: Gas Cooktop, Dishwasher, Disposal, Microwave, Refrigerator, Double Oven, Oven, MicroHood, Gas Water Heater, Water Heater
    • Laundry: Main Level
    Features
    • Cathedral Ceiling(s), Tray Ceiling(s), Walk-In Closet(s), Hardwood Floors, Breakfast Bar, Ceiling Fan(s), Double Vanity, Entrance Foyer, Kitchen Island, Pantry
    • Flooring: Hardwood
    • Windows: Wood Work Painted
    • Has basement: No
    • Number of fireplaces: 1
    • Fireplace features: Family Room, Gas Log
    Interior area
    • Total structure area: 3,018
    • Total interior livable area: 3,018 sqft

    Property

    Parking
    • Total spaces: 2
    • Parking features: Attached
    • Attached garage spaces: 2
    • Details: Garage Parking Other(Finished Garage, Keyless Entry)
    Features
    • Levels: Two
    • Stories: 2
    • Patio & porch: Covered
    • Fencing: Fenced,Privacy
    Lot
    • Size: 8,276 Square Feet
    • Features: Curbs, Sidewalks, Rural - Subdivision, Trees-Small (Under 20 Ft)
    Details
    • Parcel number: 291005010015000015
    • Horse amenities: None

    Construction

    Type & style
    • Home type: SingleFamily
    • Architectural style: Ranch
    • Property subtype: Residential, Single Family Residence
    Materials
    • Brick, Cement Siding
    • Foundation: Slab
    Condition
    • Updated/Remodeled
    • New construction: No
    • Year built: 2016

    Utilities & green energy

    • Water: Public

    Community & HOA

    Community
    • Features: Low Maintenance Lifestyle
    • Subdivision: Nottingham At The Villages Of Oak Manor
    HOA
    • Has HOA: Yes
    • Amenities included: Pool, Clubhouse, Exercise Course, Fitness Center, Insurance, Maintenance Grounds, Park, Playground, Snow Removal, Trail(s)
    • Services included: Association Home Owners, Clubhouse, Entrance Common, Exercise Room, Insurance, Lawncare, Maintenance Grounds, ParkPlayground, Snow Removal, Walking Trails
    • HOA fee: $145 monthly
    • HOA phone: 317-570-4358
    Location
    • Region: Westfield

    Financial & listing details

    • Price per square foot: $167/sqft
    • Tax assessed value: $455,100
    • Annual tax amount: $4,840
    • Date on market: 7/31/2025
    • Cumulative days on market: 18 days

    Price history

    DateEventPrice
    9/19/2025Sold$505,000-1%$167/sqft
    Source: MIBOR as distributed by MLS GRID #22053896 Report a problem
    8/18/2025Pending sale$509,900$169/sqft
    Source: MIBOR as distributed by MLS GRID #22053896 Report a problem
    8/11/2025Price change$509,900-1.9%$169/sqft
    Source: MIBOR as distributed by MLS GRID #22053896 Report a problem
    7/31/2025Listed for sale$519,899+11.8%$172/sqft
    Source: MIBOR as distributed by MLS GRID #22053896 Report a problem
    8/12/2022Sold$465,000-1%$154/sqft
    Source: MIBOR as distributed by MLS GRID #21860734 Report a problem
    7/21/2022Pending sale$469,900$156/sqft
    Source: MIBOR as distributed by MLS GRID #21860734 Report a problem
    6/17/2022Listed for sale$469,900-6%$156/sqft
    Source: MIBOR as distributed by MLS GRID #21860734 Report a problem
    6/6/2022Listing removed--
    Source: MIBOR as distributed by MLS GRID #21860734 Report a problem
    6/3/2022Listed for sale$499,900+58.7%$166/sqft
    Source: MIBOR as distributed by MLS GRID #21860734 Report a problem
    10/11/2017Sold$314,970$104/sqft
    Source: MIBOR as distributed by MLS GRID #21403856 Report a problem

    Public tax history

    YearProperty taxesTax assessment
    2025$4,802 +1.4%$455,100 +7.1%
    2024$4,738 +12.5%$425,100 +2%
    2023$4,212 +12.7%$416,800 +13%
    2022$3,738 +5.7%$369,000 +15%
    2021$3,535 +2.4%$320,800 +6%
    2020$3,452 -1.2%$302,700 +2.3%
    2019$3,495 +5.2%$296,000
    2018$3,323 +8875.4%$296,000 -13.2%
    2017$37 +116.2%$341,100 +56750%
    2016$17 -6.2%$600
    2014$18 -1.7%$600
    2013$19 +0.1%$600
    2012$19 +3.2%$600
    2011$18 +2.5%$600
    2010$18 +18.4%$600
    2009$15 +16.1%$600
    2007$13 $600
    2006-- --
    Find assessor info on the county website

    Neighborhood: 46074

    Nearby schools

    GreatSchools rating
    Schools provided by the listing agent
    • High: Westfield High School

    Source: MIBOR as distributed by MLS GRID. This data may not be complete. We recommend contacting the local school district to confirm school assignments for this home.

    Get a cash offer in 3 minutes
    Find out how much your home could sell for in as little as 3 minutes with a no-obligation cash offer.
    Estimated market value
    $524,100
    Get a cash offer in 3 minutes
    Find out how much your home could sell for in as little as 3 minutes with a no-obligation cash offer.
    Estimated market value
    $524,100