Skip main navigation
Sold for $400,000
  • $400,000

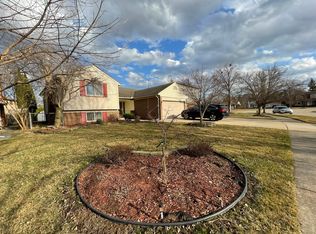
    17217 Yorktown Ln, Macomb, MI 48044

    3beds
    2,937sqft
    Single Family Residence
    Built in 1986
    0.25 Acres Lot
    $413,000 Zestimate®
    $136/sqft
    $2,708 Estimated rent

    Home value

    $413,000

    $384,000 - $446,000

    $2,708/mo

    Zestimate® history
    Loading
    Loading...

    Owner options

    List your home for rent

    $2,708/mo

    Rent Zestimate®

    Find your next renter with Zillow Rental Manager. Plus, with online applications, you can quickly screen prospective tenants – for free.

    Learn more

    $2,708/mo

    Rent Zestimate®

    Refinance and save

    $2,590/mo

    Est. payment

    Refinancing to a lower rate could help reduce your monthly payments and save thousands over the life of the loan.

    See today's rates

    $2,590/mo

    Est. payment

    Explore your selling options

    Work with a Zillow partner agent

    Leverage their expertise and Zillow's premium Showcase listings to get your home seen by more buyers.

    Get started

    List with your own agent

    Get your home in front of millions of buyers by listing it on Zillow.

    Learn how to do it

    Sell it yourself

    Take full control of how buyers see your home on Zillow by listing For Sale by Owner (FSBO).

    List your home

    What's special

    Step into a kitchen straight from the pages of a magazine—featuring gleaming quartz countertops, top-of-the-line stainless steel appliances, and timeless shaker-style cabinetry. A spacious eat-in island anchors the room, perfect for casual dining or entertaining, and the open-concept design flows effortlessly into the inviting great room, complete with a modern electric fireplace for cozy evenings and stylish ambiance. This beautifully decorated home offers three generously sized bedrooms and two full bathrooms, each thoughtfully designed for comfort and functionality. The "mostly" finished basement adds even more versatile living space—ideal for a home office, gym, or recreation area—while the attached two-car garage provides convenience and additional storage. Located in the highly sought-after Chippewa Valley School District, this home combines style, space, and smart updates. Enjoy peace of mind with a newer furnace, air conditioning, remodeled kitchen and more. This is the perfect blend of modern elegance and everyday practicality—ready to welcome you home.

    Zillow last checked:

    Listing updated:

    Listed by:

    Angela M Batten 248-343-0979,

    Real Estate One-Ortonville

    Bought with:

    Penny Potocki, 6501287755

    Red Carpet Lakeside Real Estate Inc

    Source: Realcomp II,MLS#: 20251011915MLS Logo

    Facts & features

    Interior

    Bedrooms & bathrooms
    • Bedrooms: 3
    • Bathrooms: 2
    • Full bathrooms: 2
    Primary bedroom
    • Level: Entry
    • Area: 195
    • Dimensions: 15 X 13
    Bedroom
    • Level: Entry
    • Area: 90
    • Dimensions: 10 X 9
    Bedroom
    • Level: Entry
    • Area: 135
    • Dimensions: 15 X 9
    Other
    • Level: Entry
    • Area: 54
    • Dimensions: 9 X 6
    Other
    • Level: Entry
    • Area: 120
    • Dimensions: 15 X 8
    Dining room
    • Level: Entry
    • Area: 110
    • Dimensions: 11 X 10
    Great room
    • Level: Entry
    • Area: 187
    • Dimensions: 11 X 17
    Kitchen
    • Level: Entry
    • Area: 275
    • Dimensions: 11 X 25
    Laundry
    • Level: Entry
    • Area: 64
    • Dimensions: 8 X 8
    Heating
    • Forced Air, Natural Gas
    Cooling
    • Ceiling Fans, Central Air
    Appliances
    • Included: Dishwasher, Free Standing Gas Range, Free Standing Refrigerator, Microwave
    • Laundry: Laundry Room
    Features
    • High Speed Internet, Programmable Thermostat
    • Basement: Full,Partially Finished
    • Has fireplace: Yes
    • Fireplace features: Electric, Great Room
    Interior area
    • Total interior livable area: 2,937 sqft
    • Finished area above ground: 1,637
    • Finished area below ground: 1,300

    Property

    Parking
    • Total spaces: 2
    • Parking features: Two Car Garage, Attached, Direct Access, Driveway, Garage Faces Front, Garage Door Opener
    • Attached garage spaces: 2
    Features
    • Levels: One
    • Stories: 1
    • Entry location: GroundLevel
    • Patio & porch: Deck, Porch
    • Exterior features: Lighting
    • Pool features: None
    • Fencing: Back Yard,Fenced
    Lot
    • Size: 0.25 Acres
    • Dimensions: 90 x 123
    Details
    • Additional structures: Sheds
    • Parcel number: 0829378019
    • Special conditions: Short Sale No,Standard

    Construction

    Type & style
    • Home type: SingleFamily
    • Architectural style: Ranch
    • Property subtype: Single Family Residence
    Materials
    • Brick, Vinyl Siding
    • Foundation: Basement, Poured, Sump Pump
    • Roof: Asphalt
    Condition
    • New construction: No
    • Year built: 1986

    Utilities & green energy

    • Sewer: Public Sewer
    • Water: Public
    • Utilities for property: Cable Available

    Community & neighborhood

    Location
    • Region: Macomb
    • Subdivision: VALLEY FORGE SUB

    Other

    Other facts
    • Listing agreement: Exclusive Right To Sell
    • Listing terms: Cash,Conventional,FHA,Va Loan

    Price history

    DateEventPrice
    8/5/2025Sold$400,000+2.6%$136/sqft
    Source: Realcomp II #20251011915 Report a problem
    6/29/2025Pending sale$389,900$133/sqft
    Source: Realcomp II #20251011915 Report a problem
    6/27/2025Listed for sale$389,900+25.8%$133/sqft
    Source: Realcomp II #20251011915 Report a problem
    2/16/2021Sold$310,000-3.1%$106/sqft
    Source: MiRealSource #50031721 Report a problem
    1/14/2021Pending sale$319,900$109/sqft
    Source: MiRealSource #50031721 Report a problem
    1/12/2021Contingent$319,900$109/sqft
    Source: MiRealSource #50031721 Report a problem
    1/12/2021Pending sale$319,900$109/sqft
    Source: EXP Realty LLC #50031721 Report a problem
    1/7/2021Listed for sale$319,900+52.3%$109/sqft
    Source: EXP Realty LLC #50031721 Report a problem
    11/22/2016Sold$210,000-1.8%$72/sqft
    Source: Public Record Report a problem
    9/23/2016Listed for sale$213,900-0.5%$73/sqft
    Source: Remerica United Realty #216094672 Report a problem
    3/6/2007Sold$215,000-2.3%$73/sqft
    Source: Public Record Report a problem
    7/6/2004Sold$220,000+37.6%$75/sqft
    Source: Public Record Report a problem
    9/30/1997Sold$159,900$54/sqft
    Source: Public Record Report a problem

    Public tax history

    YearProperty taxesTax assessment
    2025$5,168 +4.8%$185,400 +4.7%
    2024$4,930 +5.2%$177,000 +7%
    2023$4,688 +25.8%$165,400 +15%
    2022$3,727 +0.2%$143,800 +12.2%
    2021$3,721 $128,200 +4.4%
    2020$3,721 +7.9%$122,800 +6.1%
    2019$3,448 +3.2%$115,700 +7.6%
    2018$3,340 +30%$107,500 +5.3%
    2017$2,569 $102,070 0%
    2016$2,569 $102,110 +5.3%
    2015$2,569 +434.1%$96,930 +14.6%
    2014$481 $84,550 +3.6%
    2011$481 $81,600 -19.1%
    2009-- $100,840 +21.9%
    2001$2,220 +3.4%$82,720 +3.2%
    2000$2,147 $80,160

    Find assessor info on the county website

    Neighborhood: 48044

    Nearby schools

    GreatSchools rating
    Get a cash offer in 3 minutes
    Find out how much your home could sell for in as little as 3 minutes with a no-obligation cash offer.
    Estimated market value
    $413,000
    Get a cash offer in 3 minutes
    Find out how much your home could sell for in as little as 3 minutes with a no-obligation cash offer.
    Estimated market value
    $413,000